Case study · Independent
A kitchen layout that already follows the rules
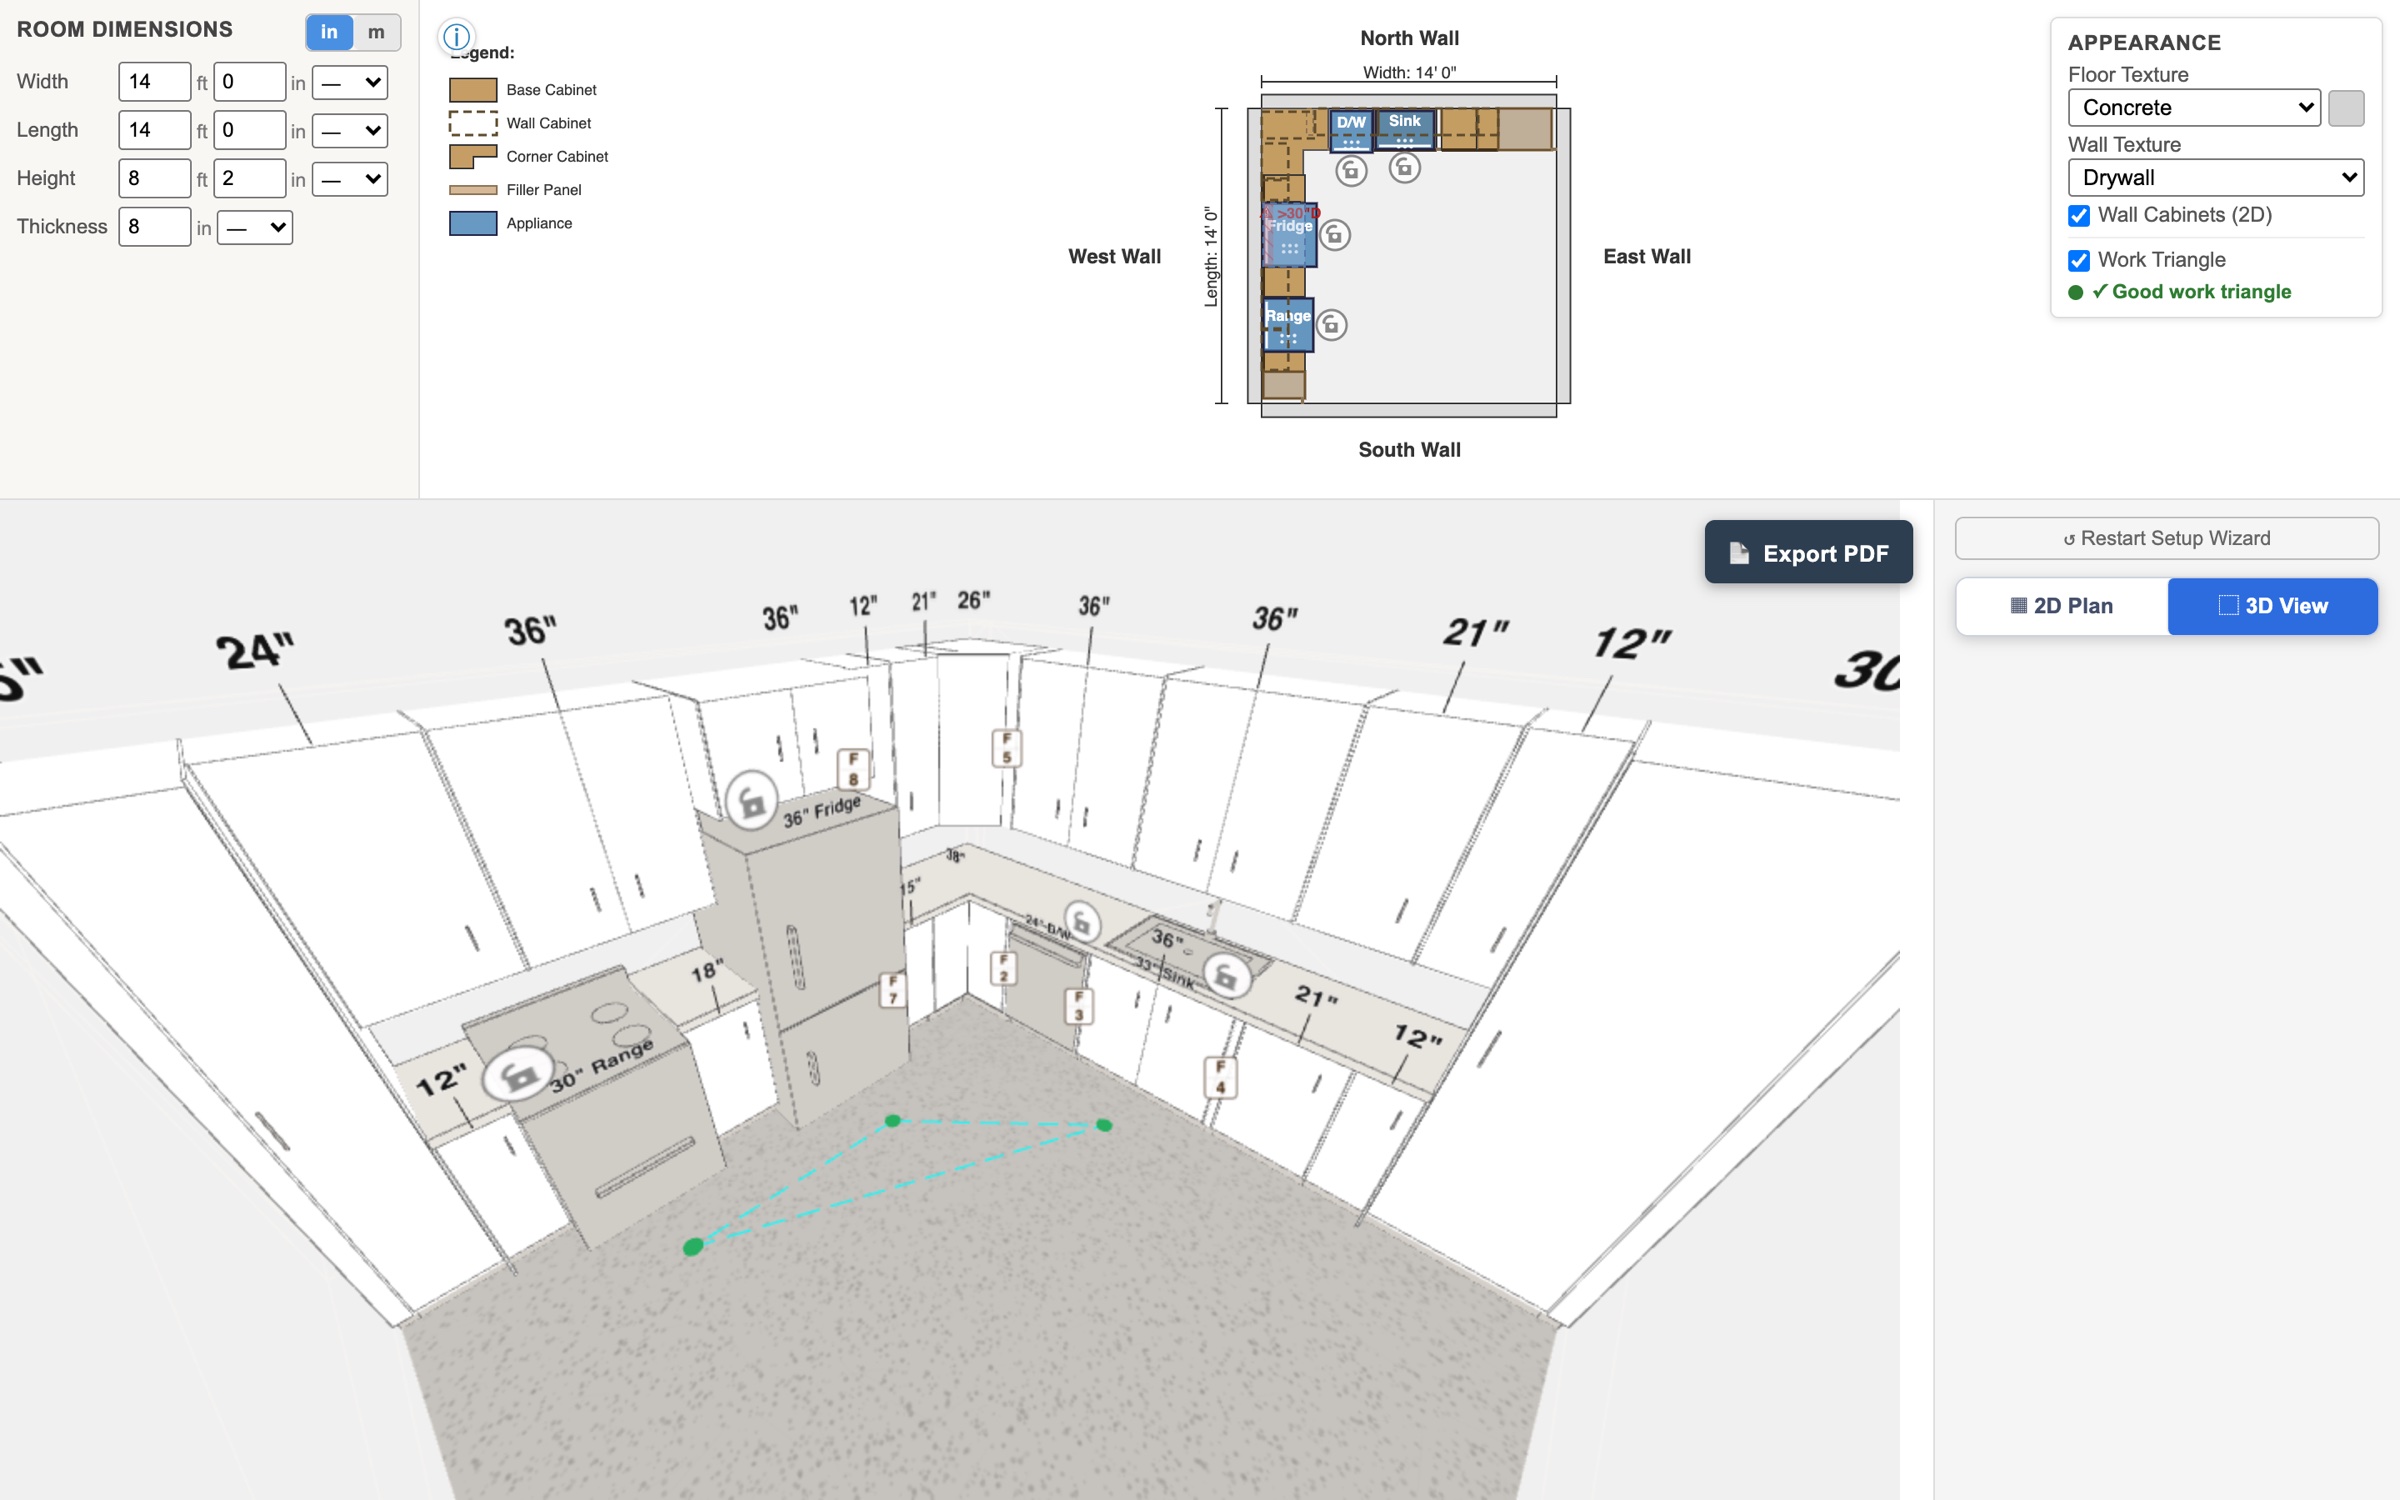
I'm designing and building a planner that turns a room's dimensions into a cabinet layout that respects the NKBA kitchen planning guidelines, then exports a plan you can shop from.
- Role
- Designer and builder, solo, with AI
- Organization
- Independent
- When
- Jun 2026 to now, in development
- Platform
- Web app: Three.js 3D, 2D plan and PDF export
In short
- 01Laying out a kitchen means juggling cabinet sizes, corners, appliance clearances and the NKBA planning guidelines all at once.
- 02I designed a five-step wizard: pick a shape, enter the room, place windows and appliances, preview, generate. The engine lays out the cabinets.
- 03The guidelines are built into the layout as it's made, and the result exports as a floor plan, wall elevations and a shopping list.
- problem framing
- interaction design
- rules engine · NKBA guidelines
- 3D and 2D visualisation
- test-driven development
- building with AI · Claude Code
01Problem
Too many rules to hold in your head
A kitchen layout has to fit standard cabinet widths, turn corners without dead space, keep appliances clear of each other, and leave counter space where you actually set things down. The NKBA planning guidelines spell most of that out, but nobody keeps them all in mind while sketching.
I wanted to type in a room and get a layout that already respects them, then adjust it rather than start from a blank page.
02Wizard
Five steps from an empty room to cabinets
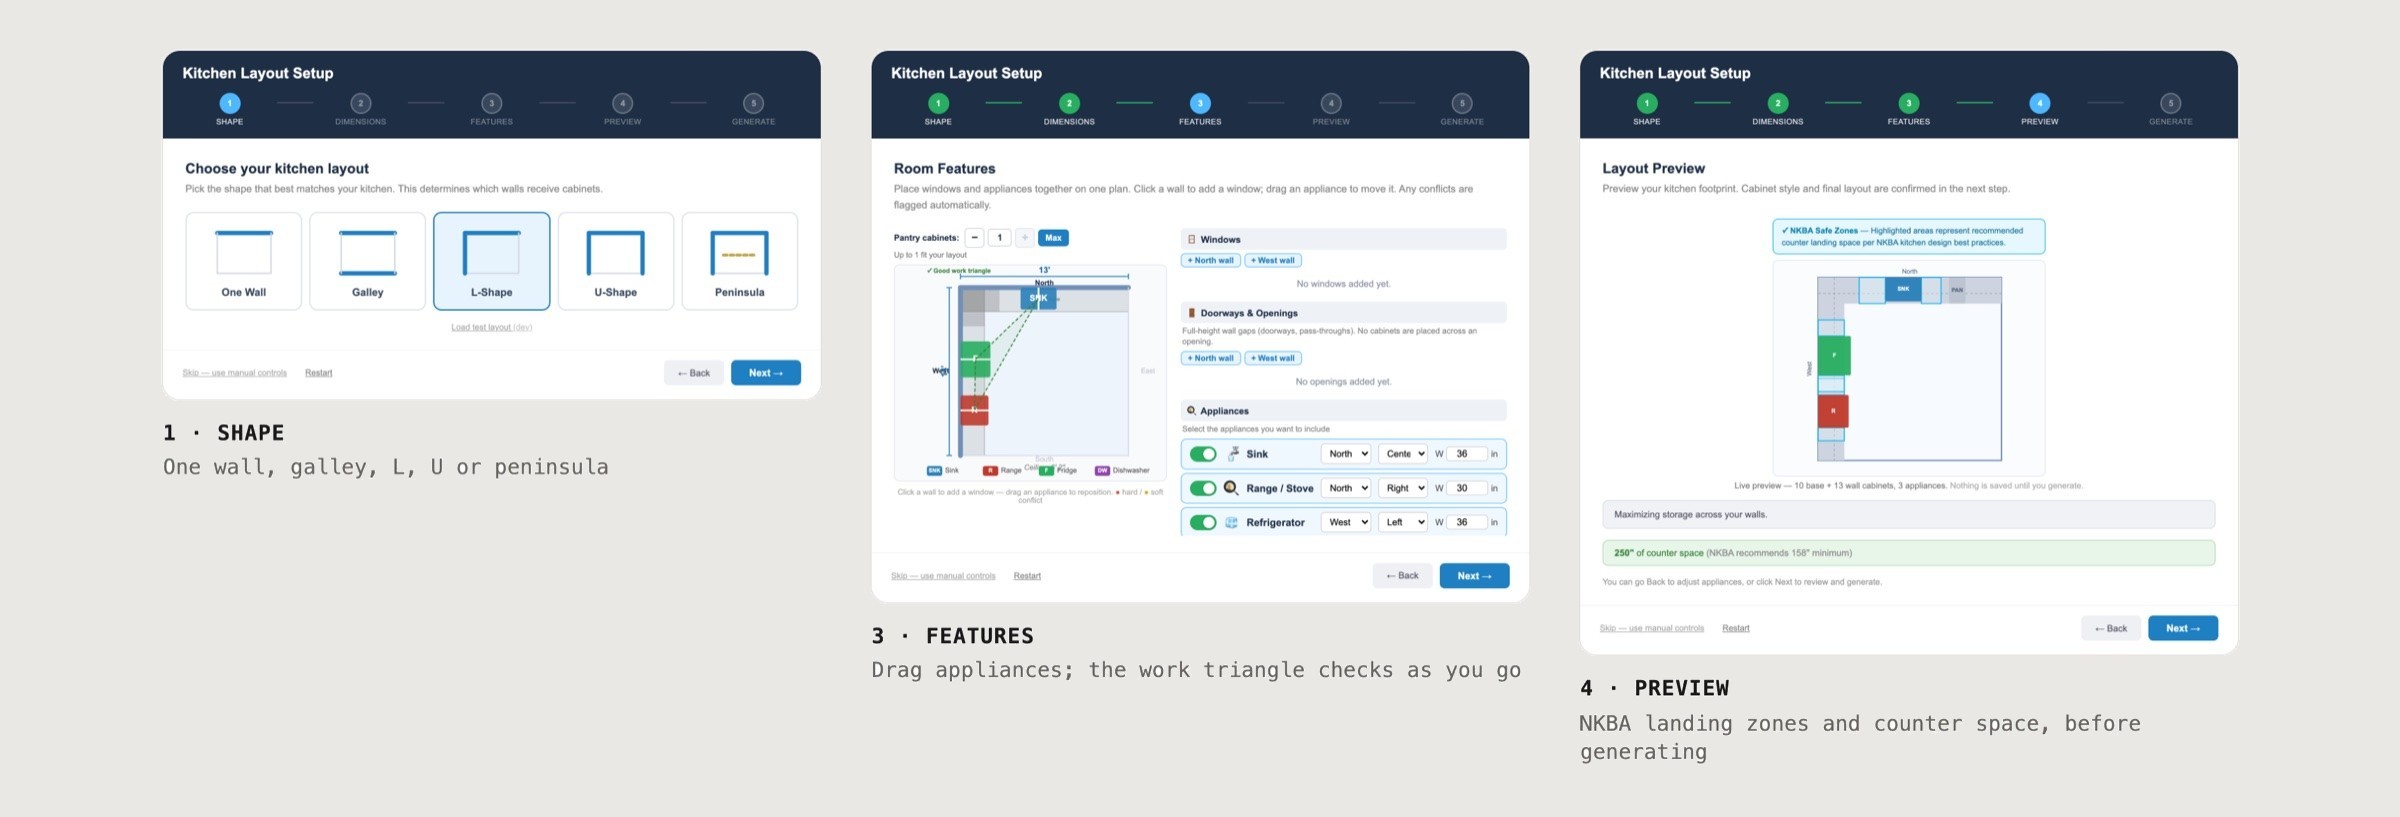
The wizard asks for the kitchen's shape (one wall, galley, L, U or peninsula), the room's dimensions, then the windows, doorways and appliances, placed together on one plan. Appliances drag along the walls, and conflicts are flagged as you go.
Before anything is generated, the preview shows the layout's footprint with the NKBA landing zones highlighted and the counter space compared with the guideline. Nothing is saved until you choose to generate.
03Rules
The guidelines shape the layout as it's made
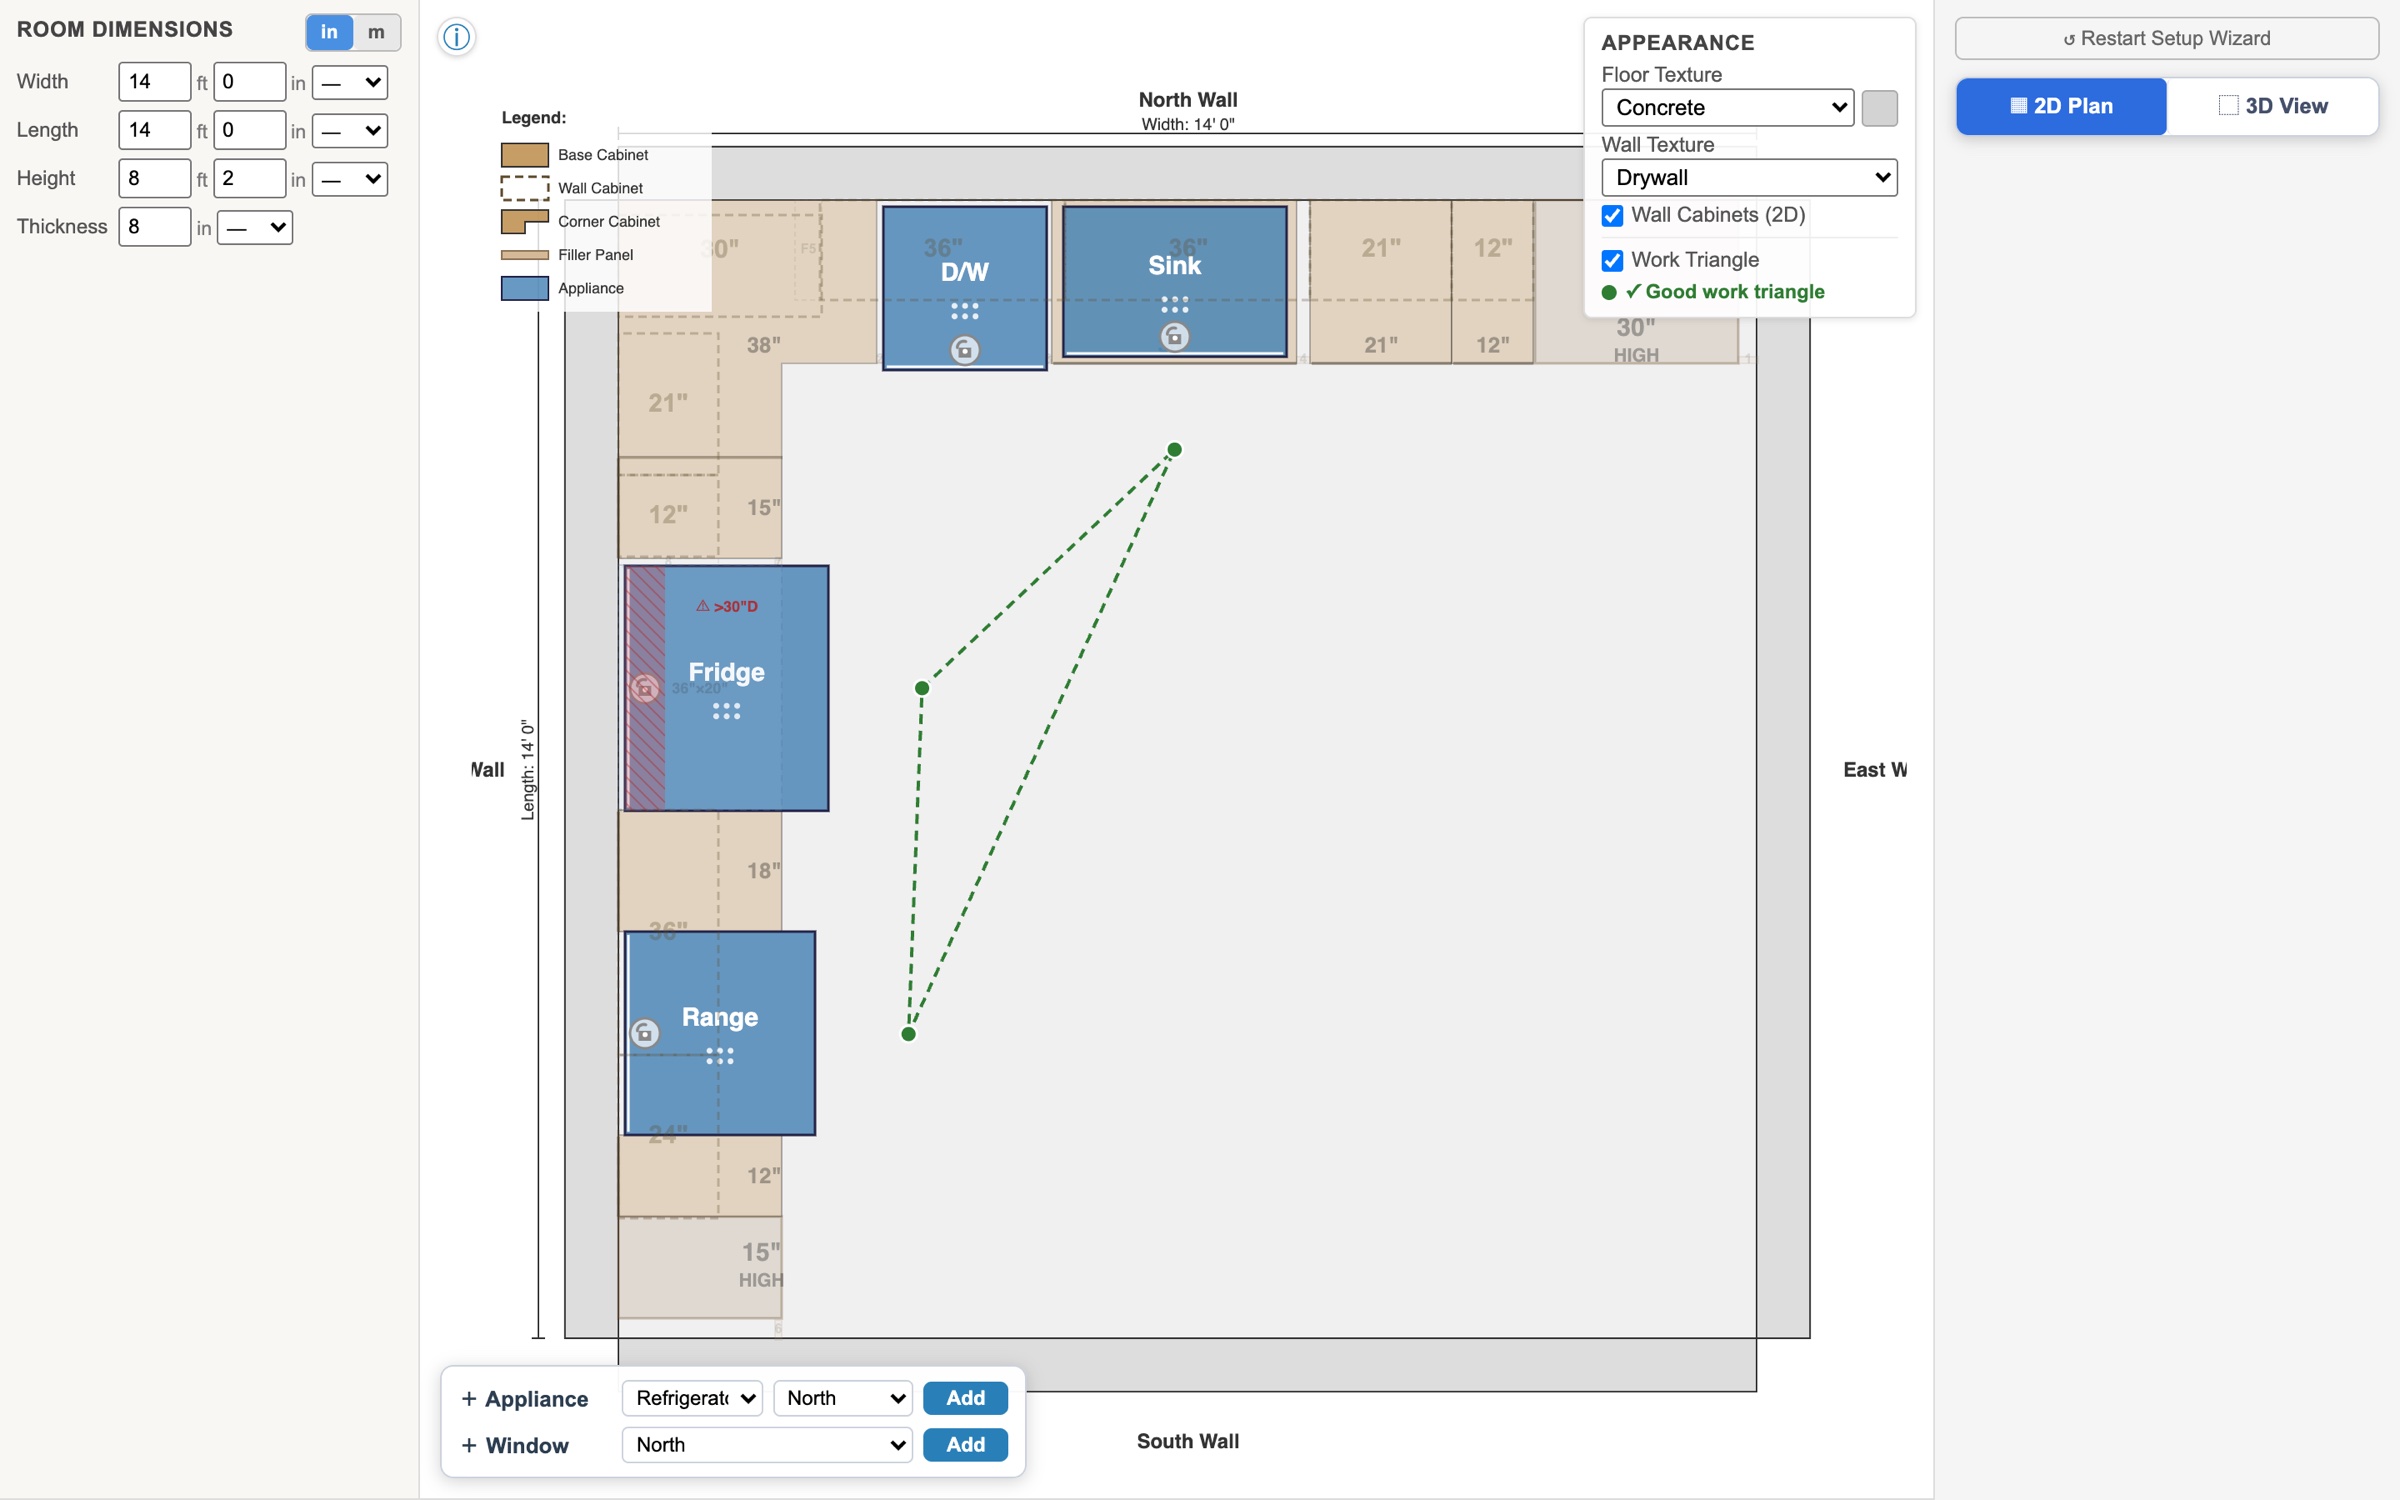
The engine places appliances to give a good work triangle between sink, range and fridge, and keeps NKBA landing space beside each one: 15 inches by the fridge, 12 on each side of the range, 18 on each side of the sink. Layouts that break those rules are never offered, rather than offered and marked down.
Other rules came from layouts going wrong in testing: no cabinets across windows or doorways, no narrow cabinets in corner pockets beside the fridge where nobody can reach, and blind corners modelled the way the frames are actually built.
04Directions
From a control panel to a guided setup
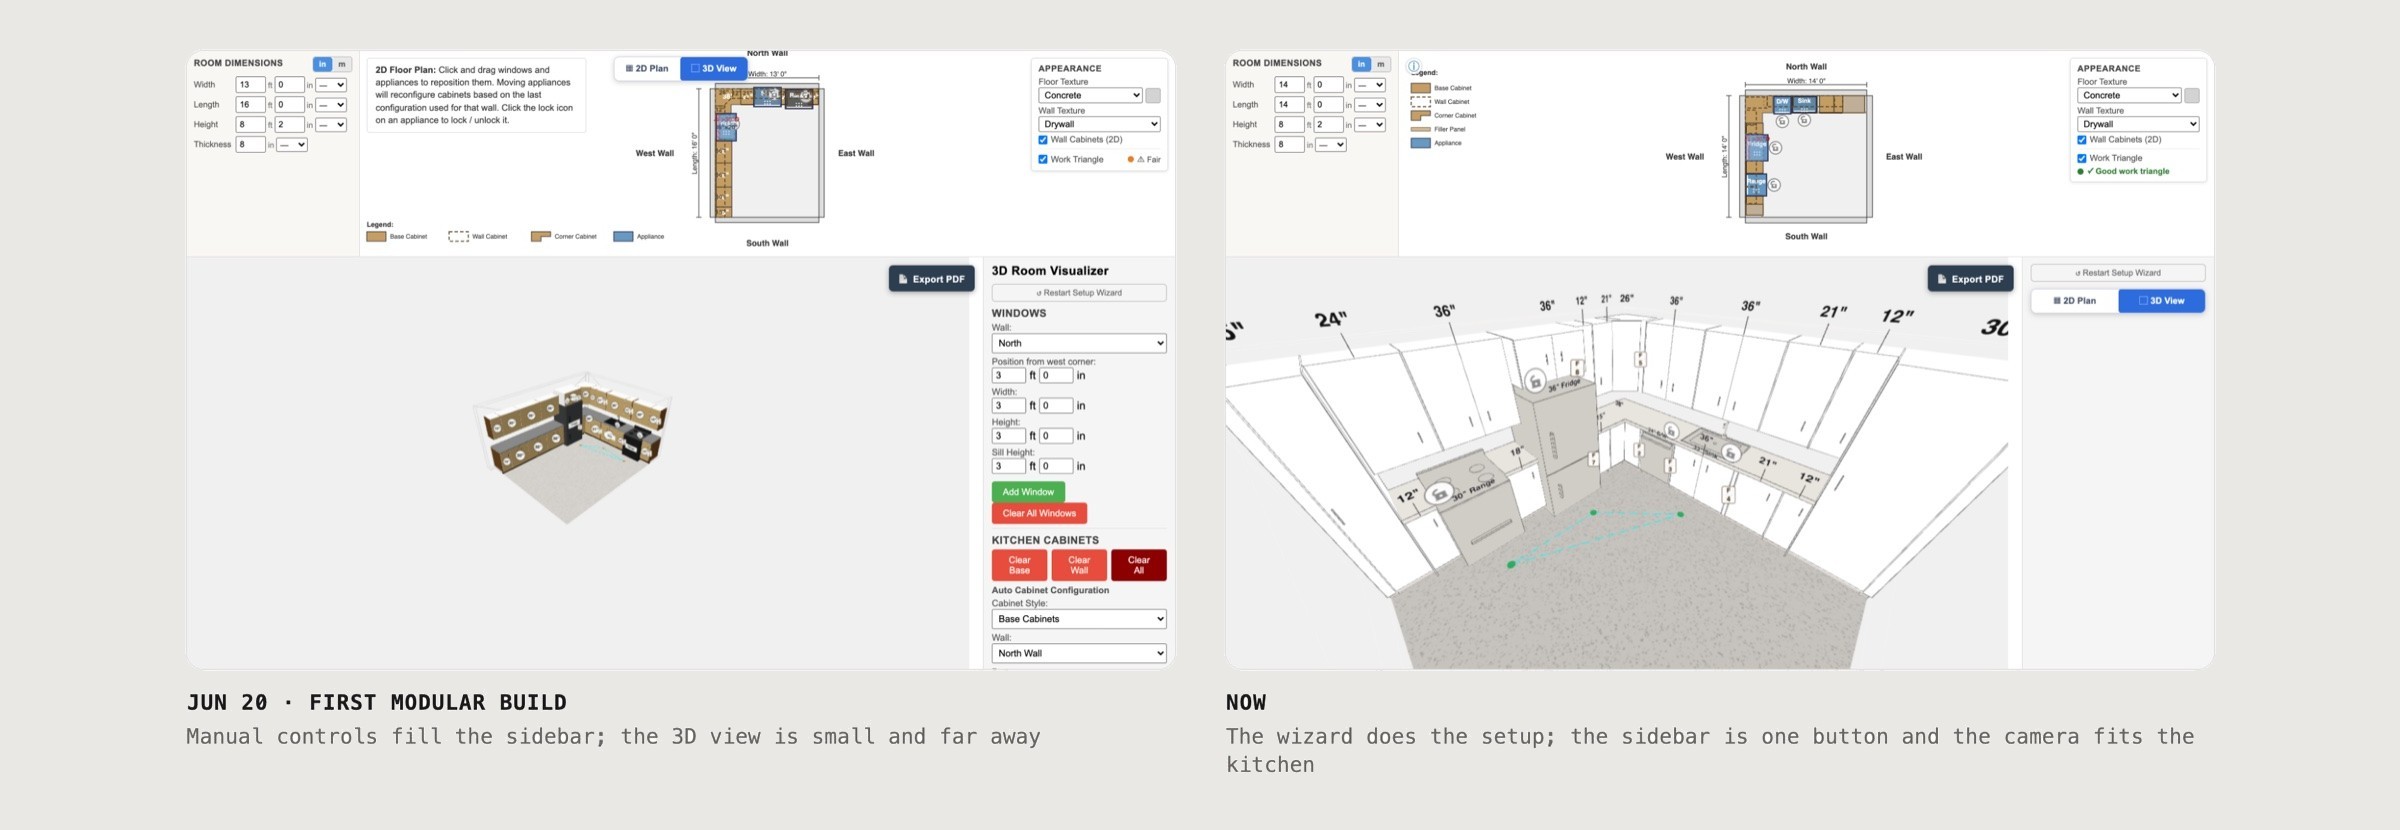
The first modular build put everything in a sidebar: window forms, cabinet buttons, configuration menus. It worked, but you had to know what to do with it.
Over the following weeks the setup moved into the wizard, the sidebar shrank to a single button to restart it, and the 3D camera started framing the kitchen instead of floating far above it.
053D style
Realistic for a day, then line art
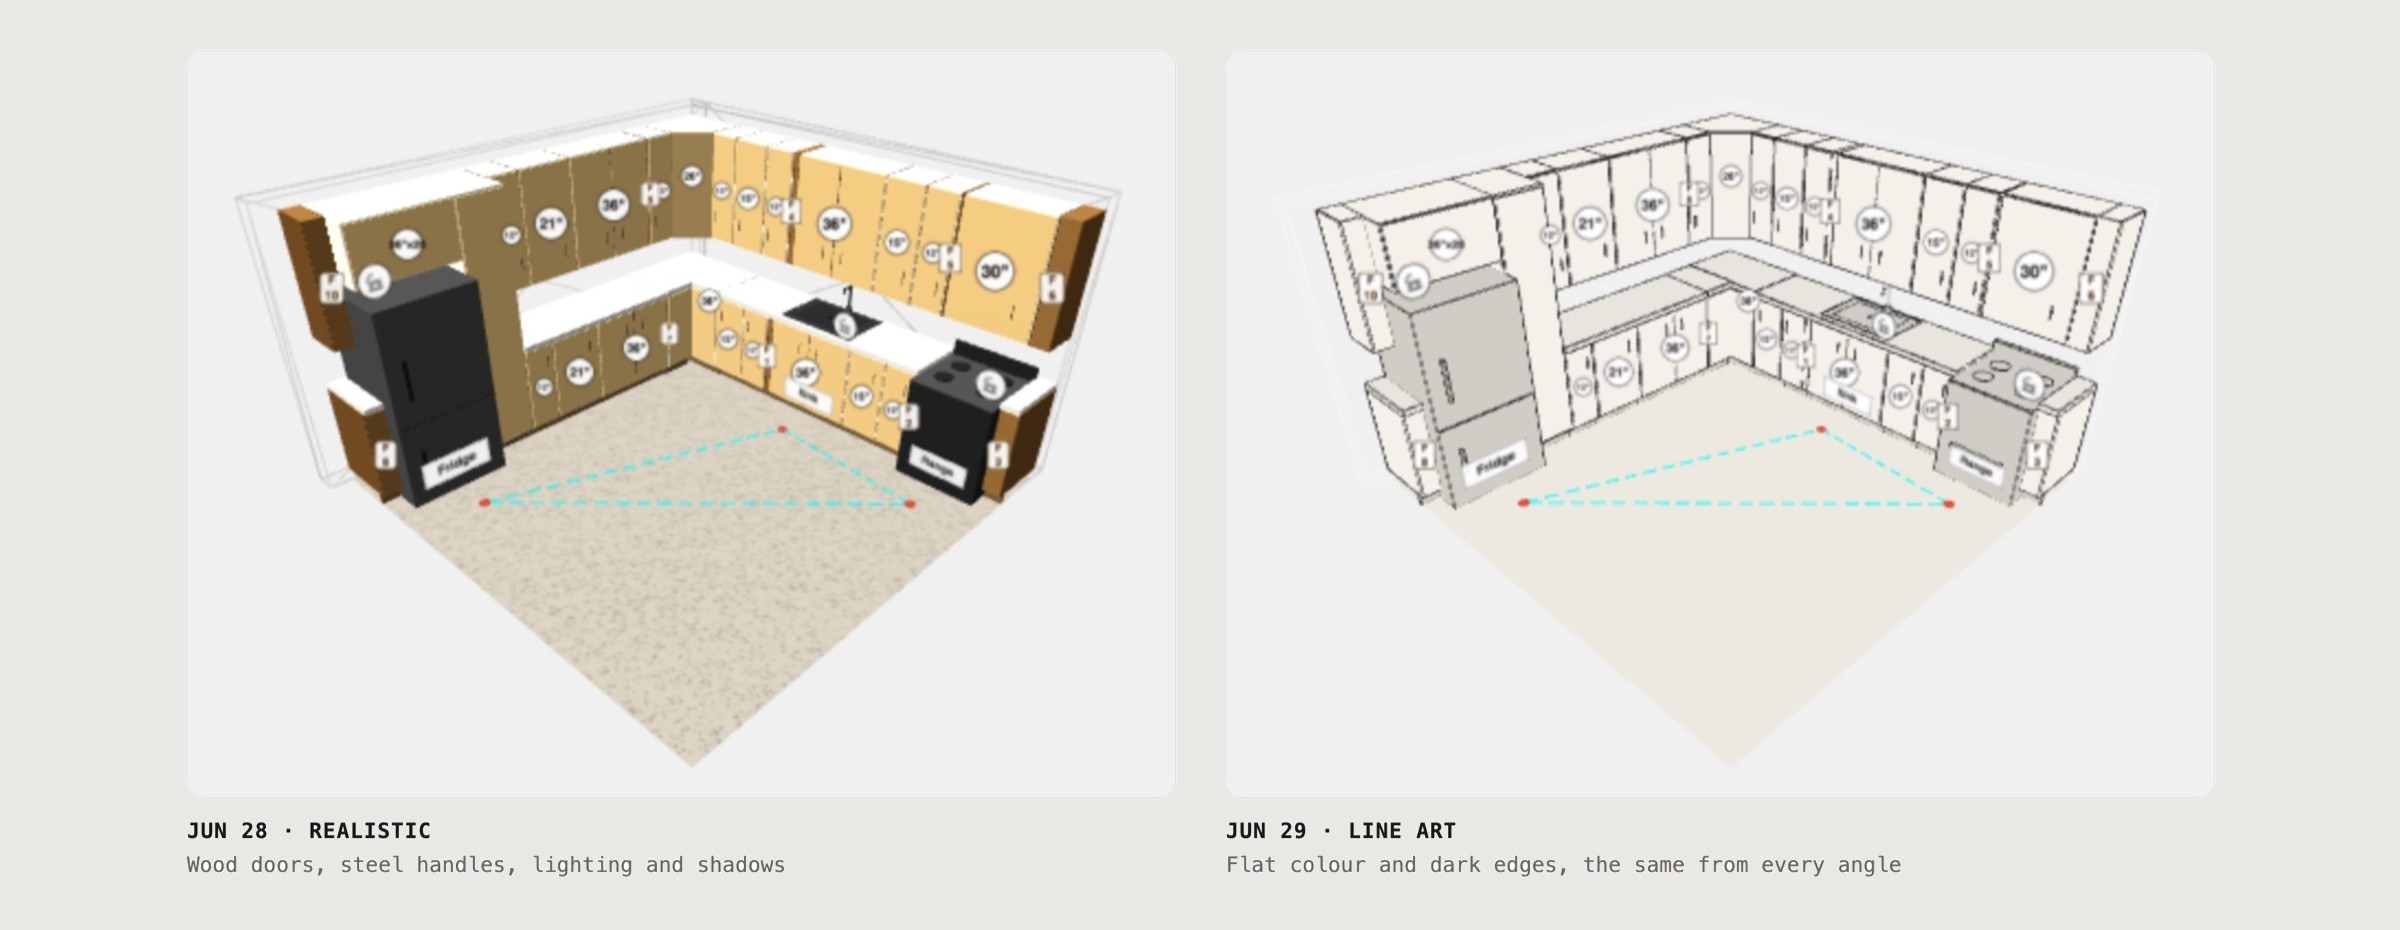
I tried a realistic pass first: wood doors, steel handles, a quartz counter, lighting and soft shadows.
The next day I switched to line art: flat colours and dark edges, with no lighting, so the drawing looks the same from every angle and every cabinet edge is clear. The PDF elevations moved to the same style.
06Plan
A plan you can take shopping
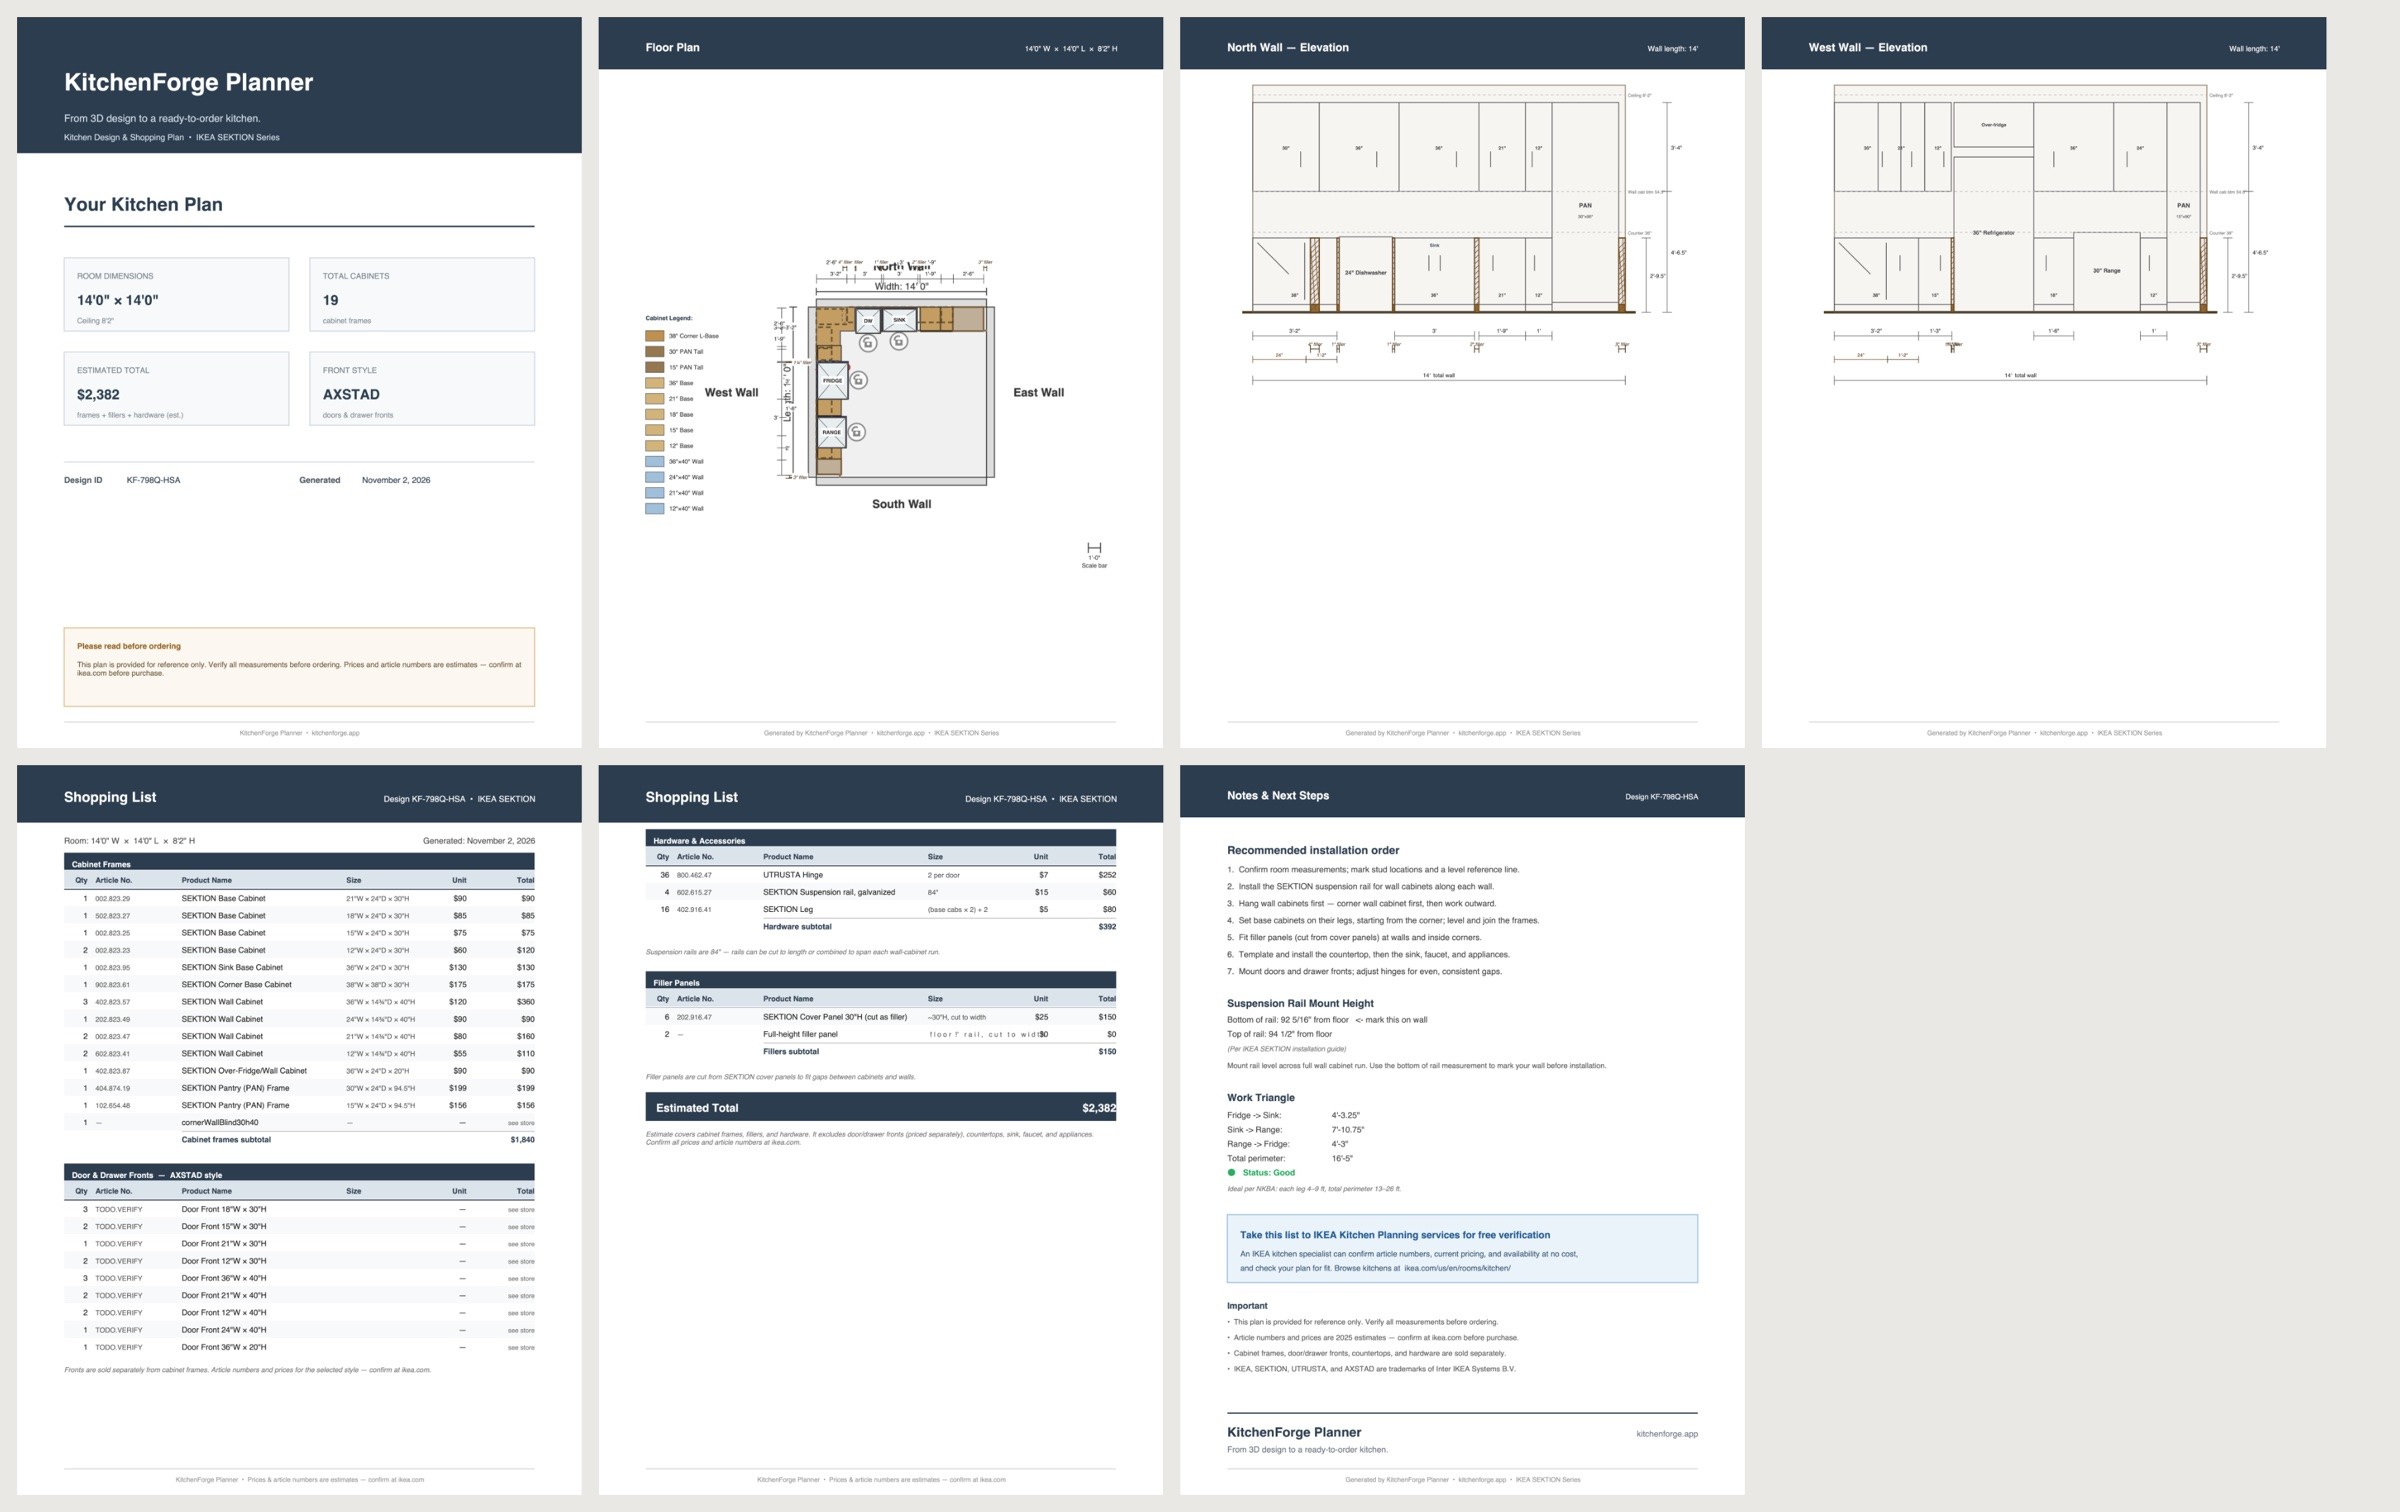
Export PDF turns the layout into a multi-page plan: a summary, the floor plan, an elevation of each wall, a shopping list built from IKEA's SEKTION cabinet range with article numbers and an estimated total, and notes with an installation order and the work triangle check.
The plan says plainly that prices and article numbers are estimates to confirm with IKEA before ordering.
07Build
Untangling a prototype into something testable
It started as one very large HTML file. I split it into modules without changing behaviour, so the layout logic could be tested on its own: packing, corners, exclusions, countertop runs and the work triangle all have automated tests.
The 3D and 2D views can't be tested that way, so they have a written checklist I run in the browser after any change to how things are drawn.
08Where it stands
In development
The wizard, the layout engine, the 3D and 2D views and the PDF all work on real room shapes. Known gaps are written down, the biggest being that windows on east and south walls may be placed at the wrong end of the wall.
Next, I want it to compare cabinets across more than one vendor.