AI services
The remodelled 1937 house from the air, white siding and black windows between two red maples, with the neighbourhood behind.
← Building

P-01

1937 Remodel

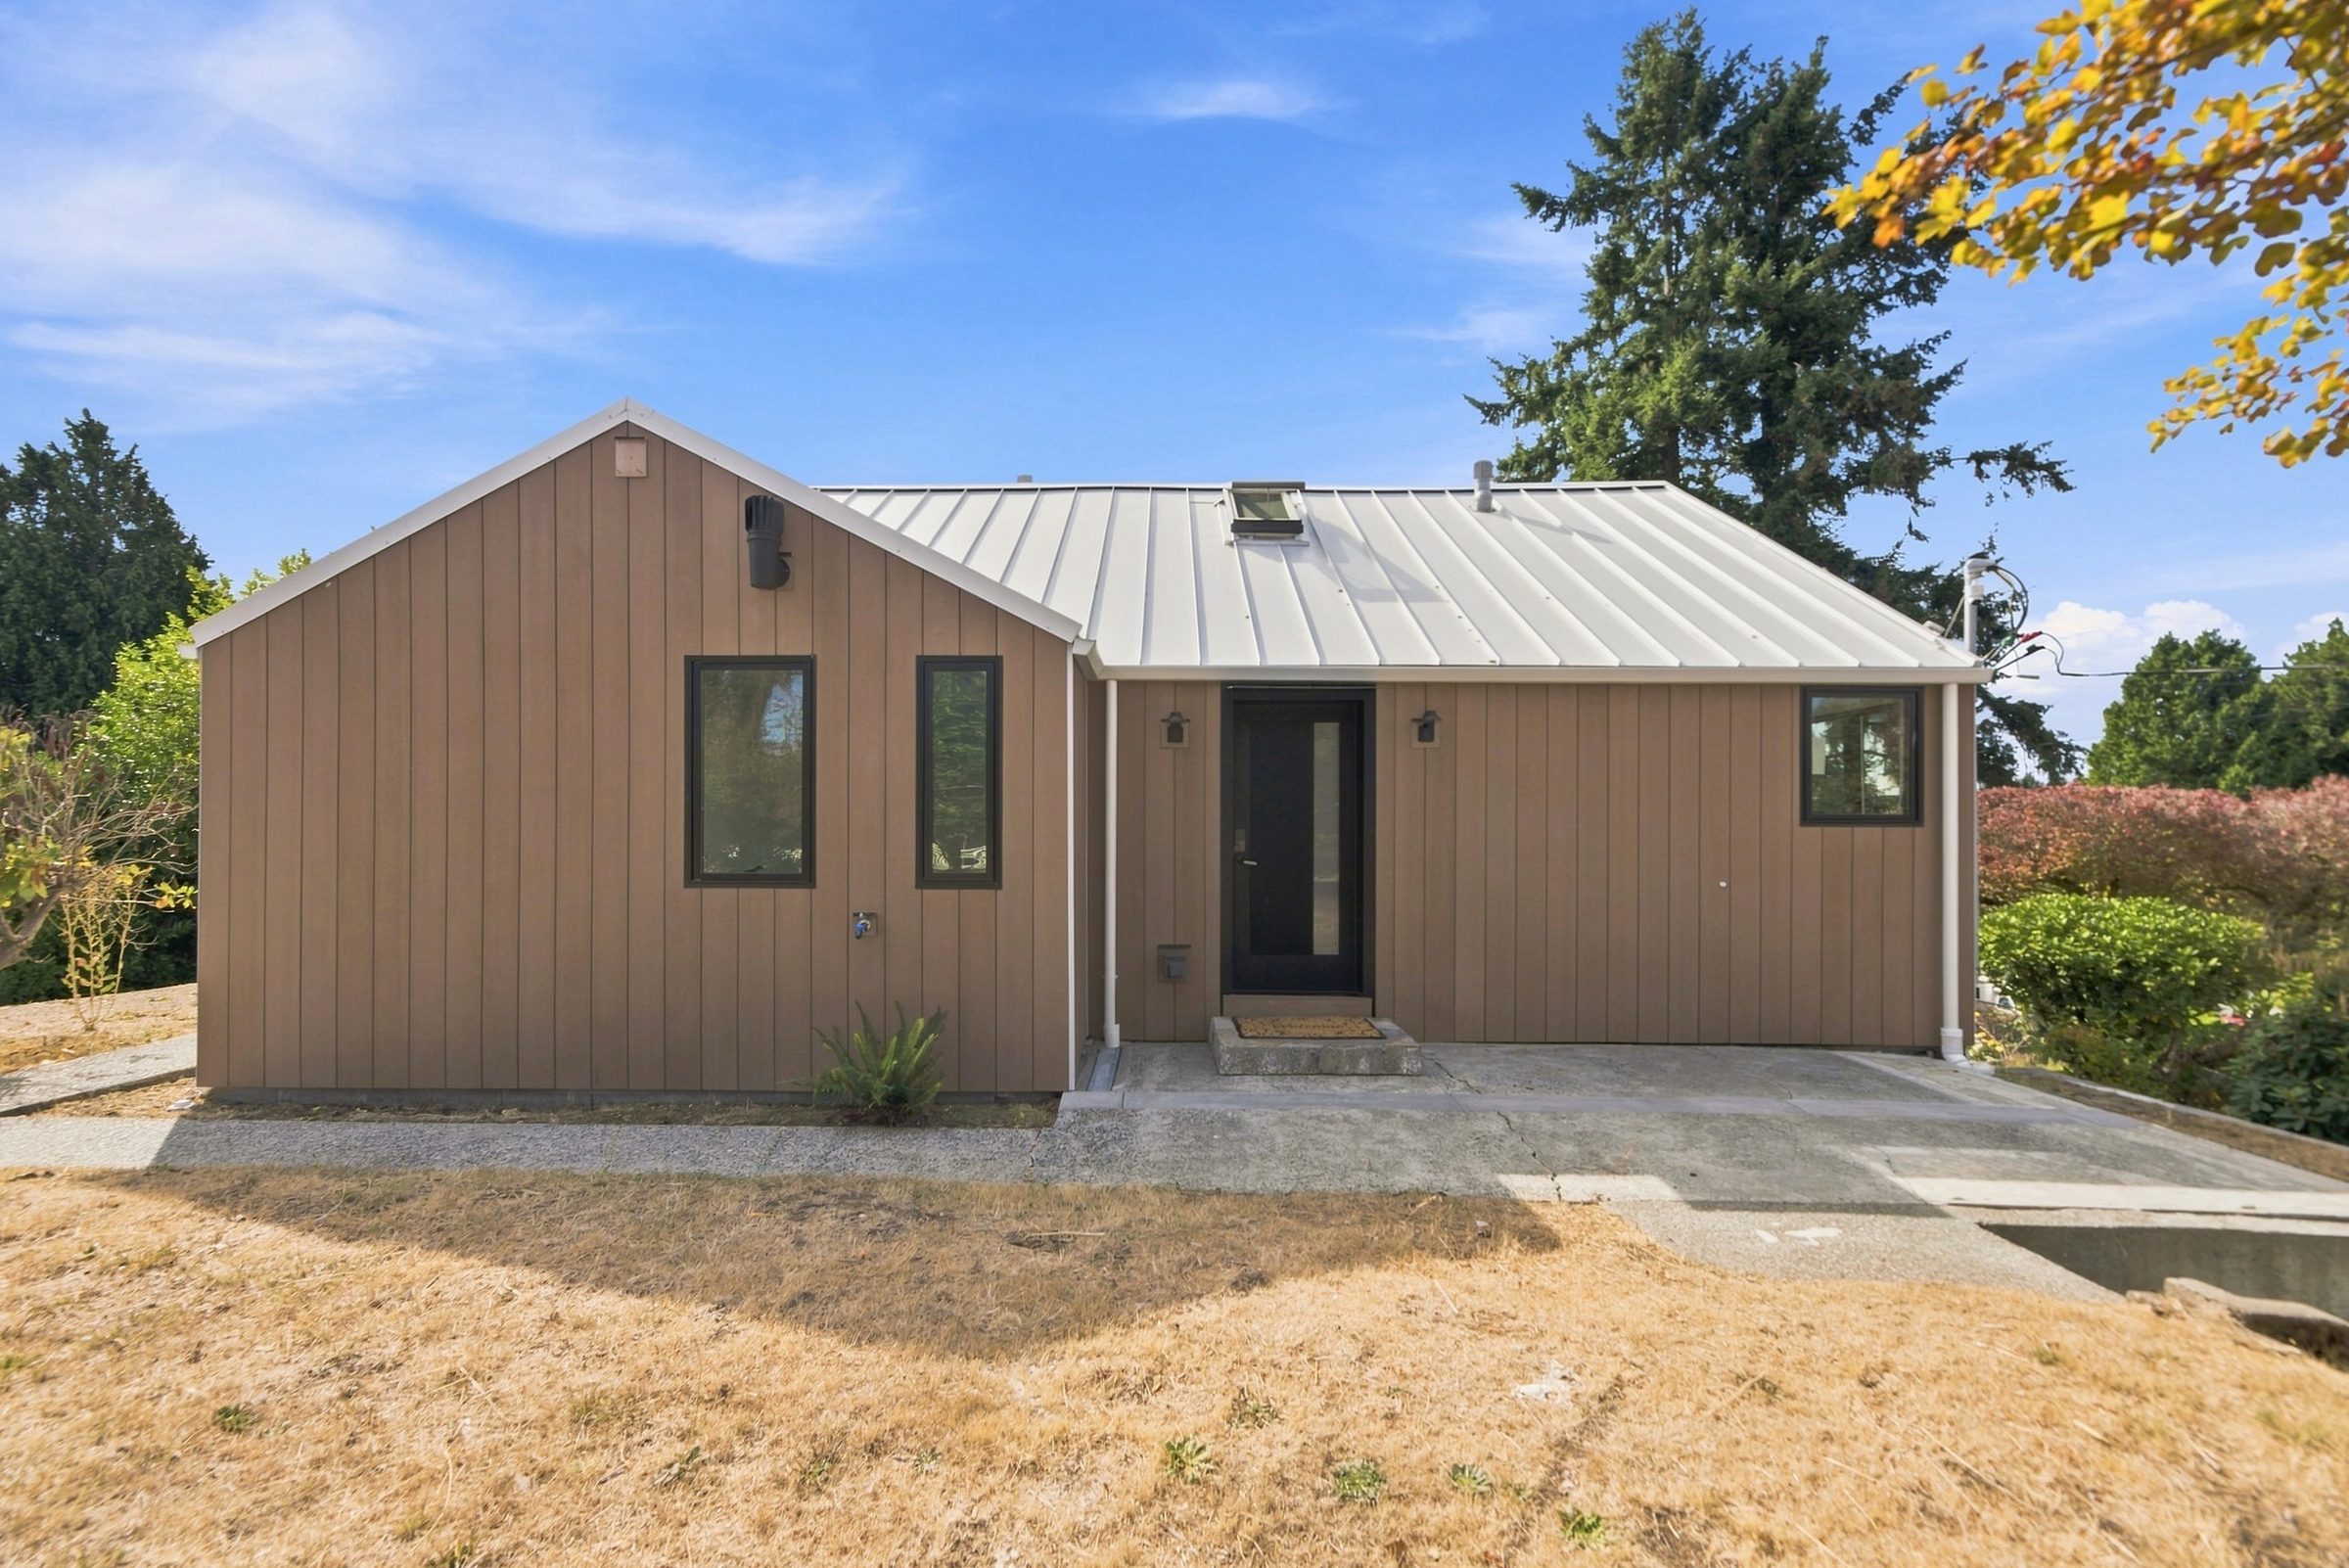
A structural remodel of a 1937 house in West Seattle.

Type
Structural remodel
Place
West Seattle
Built
1937
Remodelled
[year]
Role
Architect, general contractor, client experience
Credit
Built as HU5TLE Studios

The project

01

The brief

[the starting point and the constraint.]

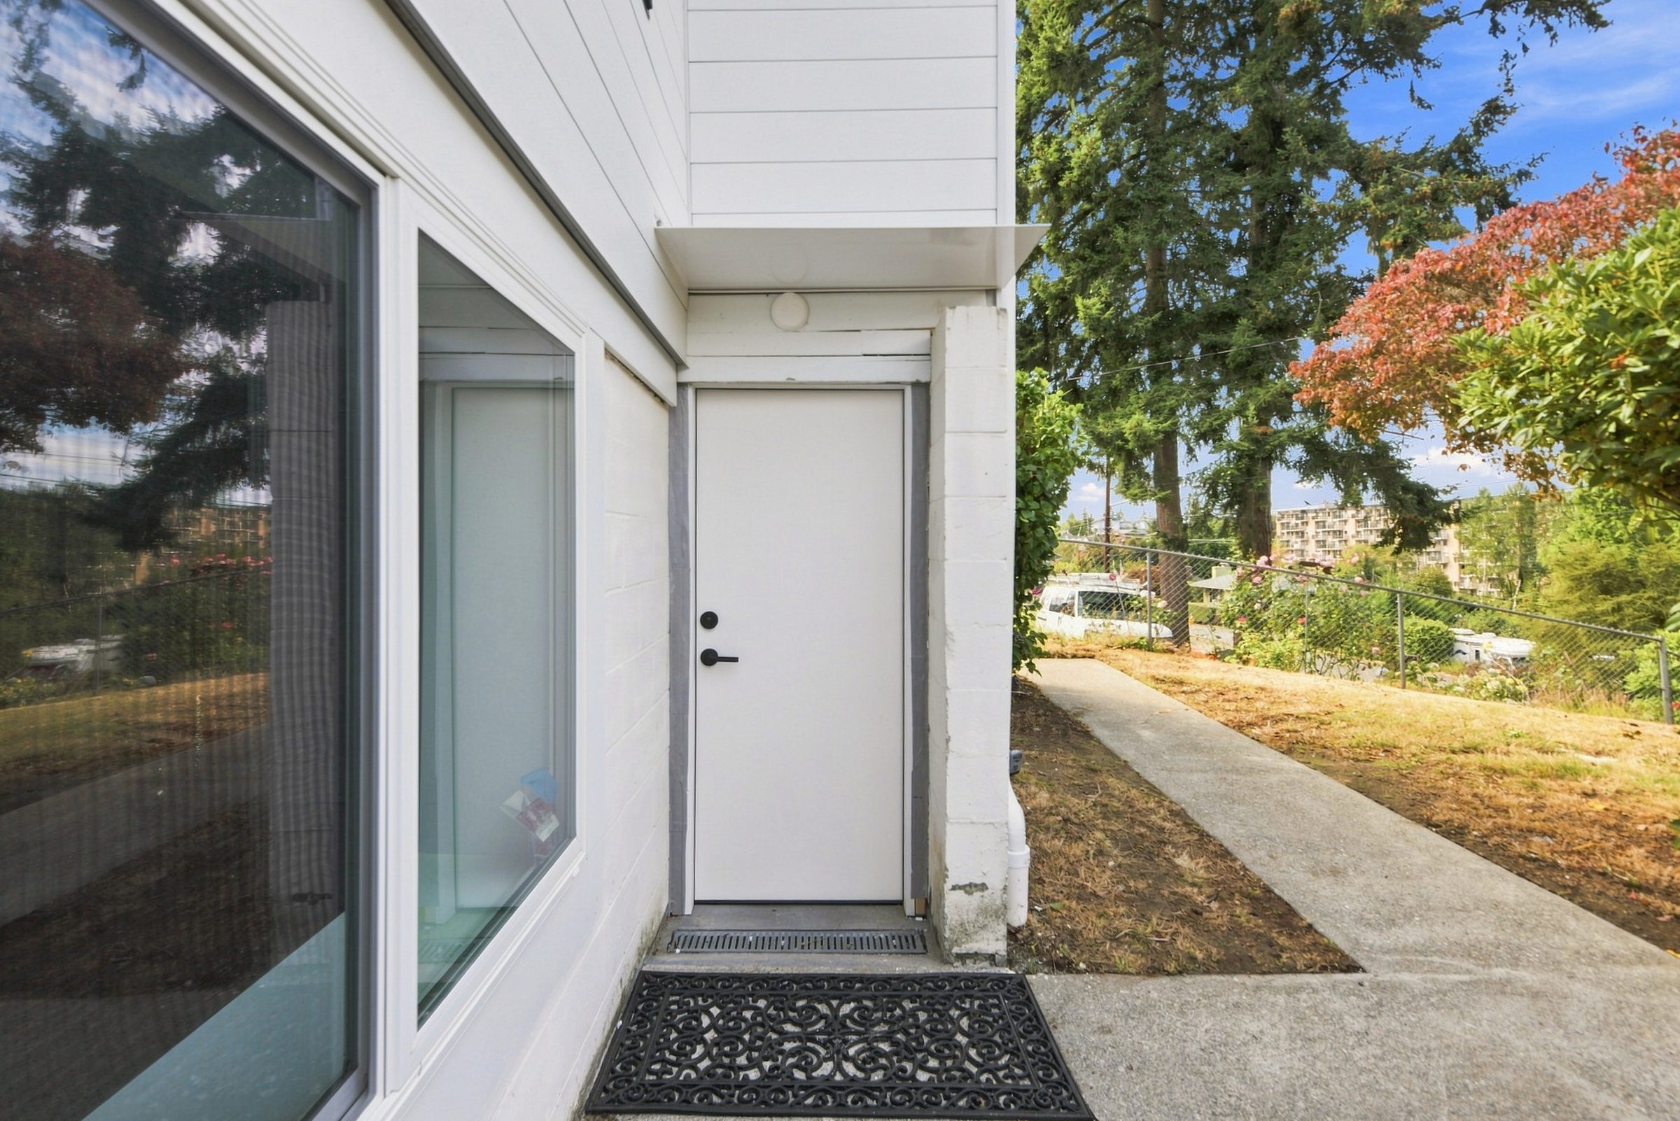
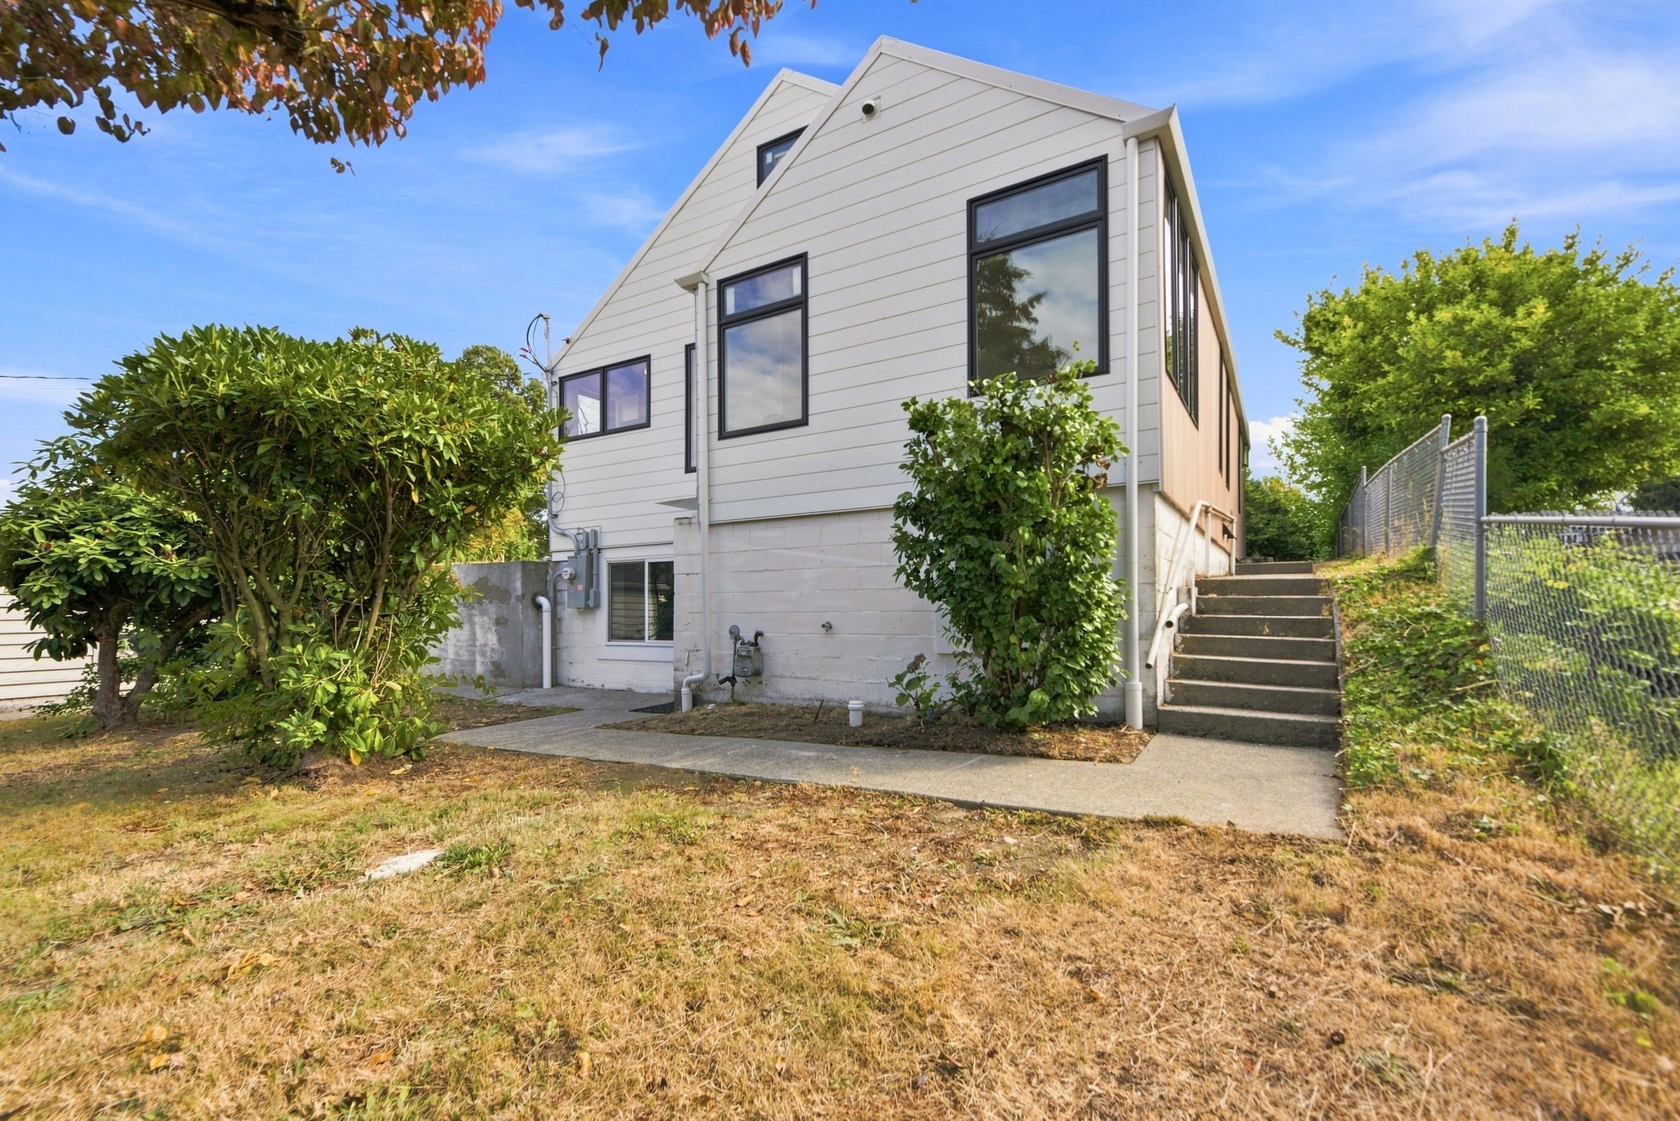
The back of the house: white siding, black-framed windows and a new stair down the side.
FIG. 01 · Rear elevation1937 Remodel
02

The key decisions

[where product thinking showed up.]

The vaulted main room, open to a loft, with tall windows and pale floors.
FIG. 02 · The vaulted main room1937 Remodel
03

Building it

[how the build went.]

The attic room under the roof slope, lit by a skylight, set up as a studio.
FIG. 03 · The attic, opened up1937 Remodel
04

How it turned out

[how it turned out.]

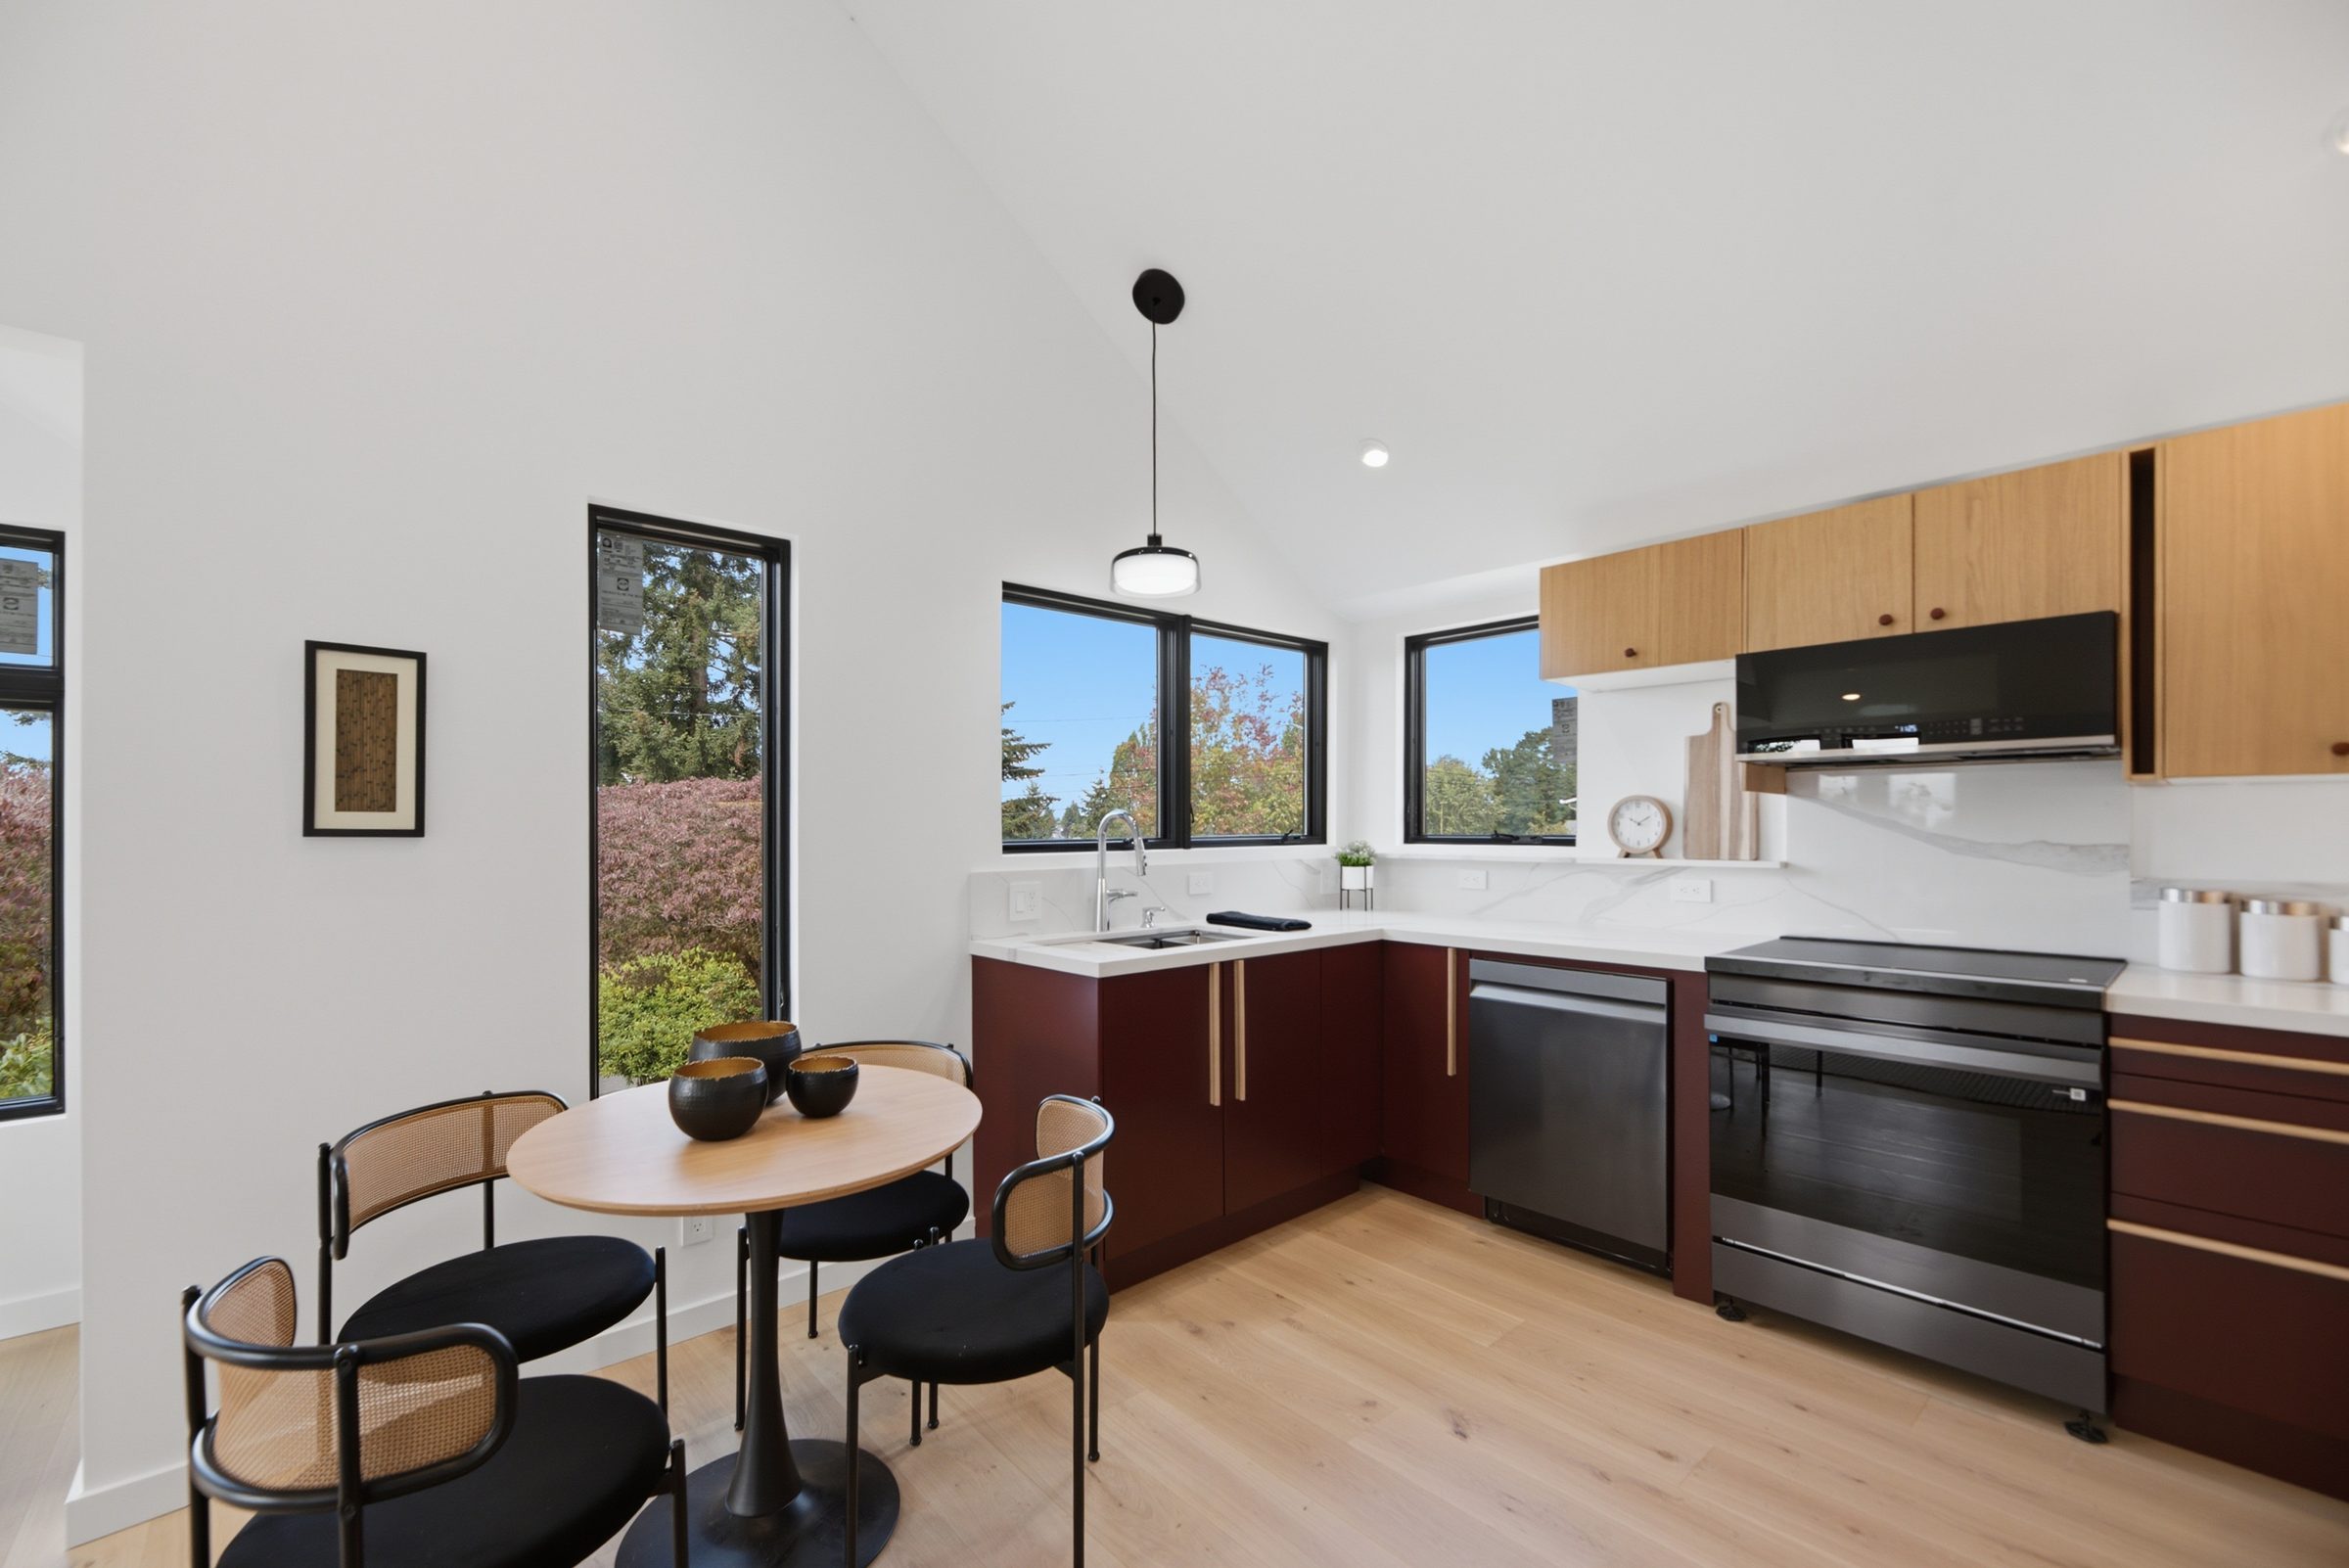
The living room and dining corner under the vaulted ceiling, with the kitchen beyond.
FIG. 04 · Living and dining1937 Remodel

Drawings

Sheet A-101

[send the real floor plan to redraw]

Note

The team walked the house in VR before building.

Sheet

A-101