AI services
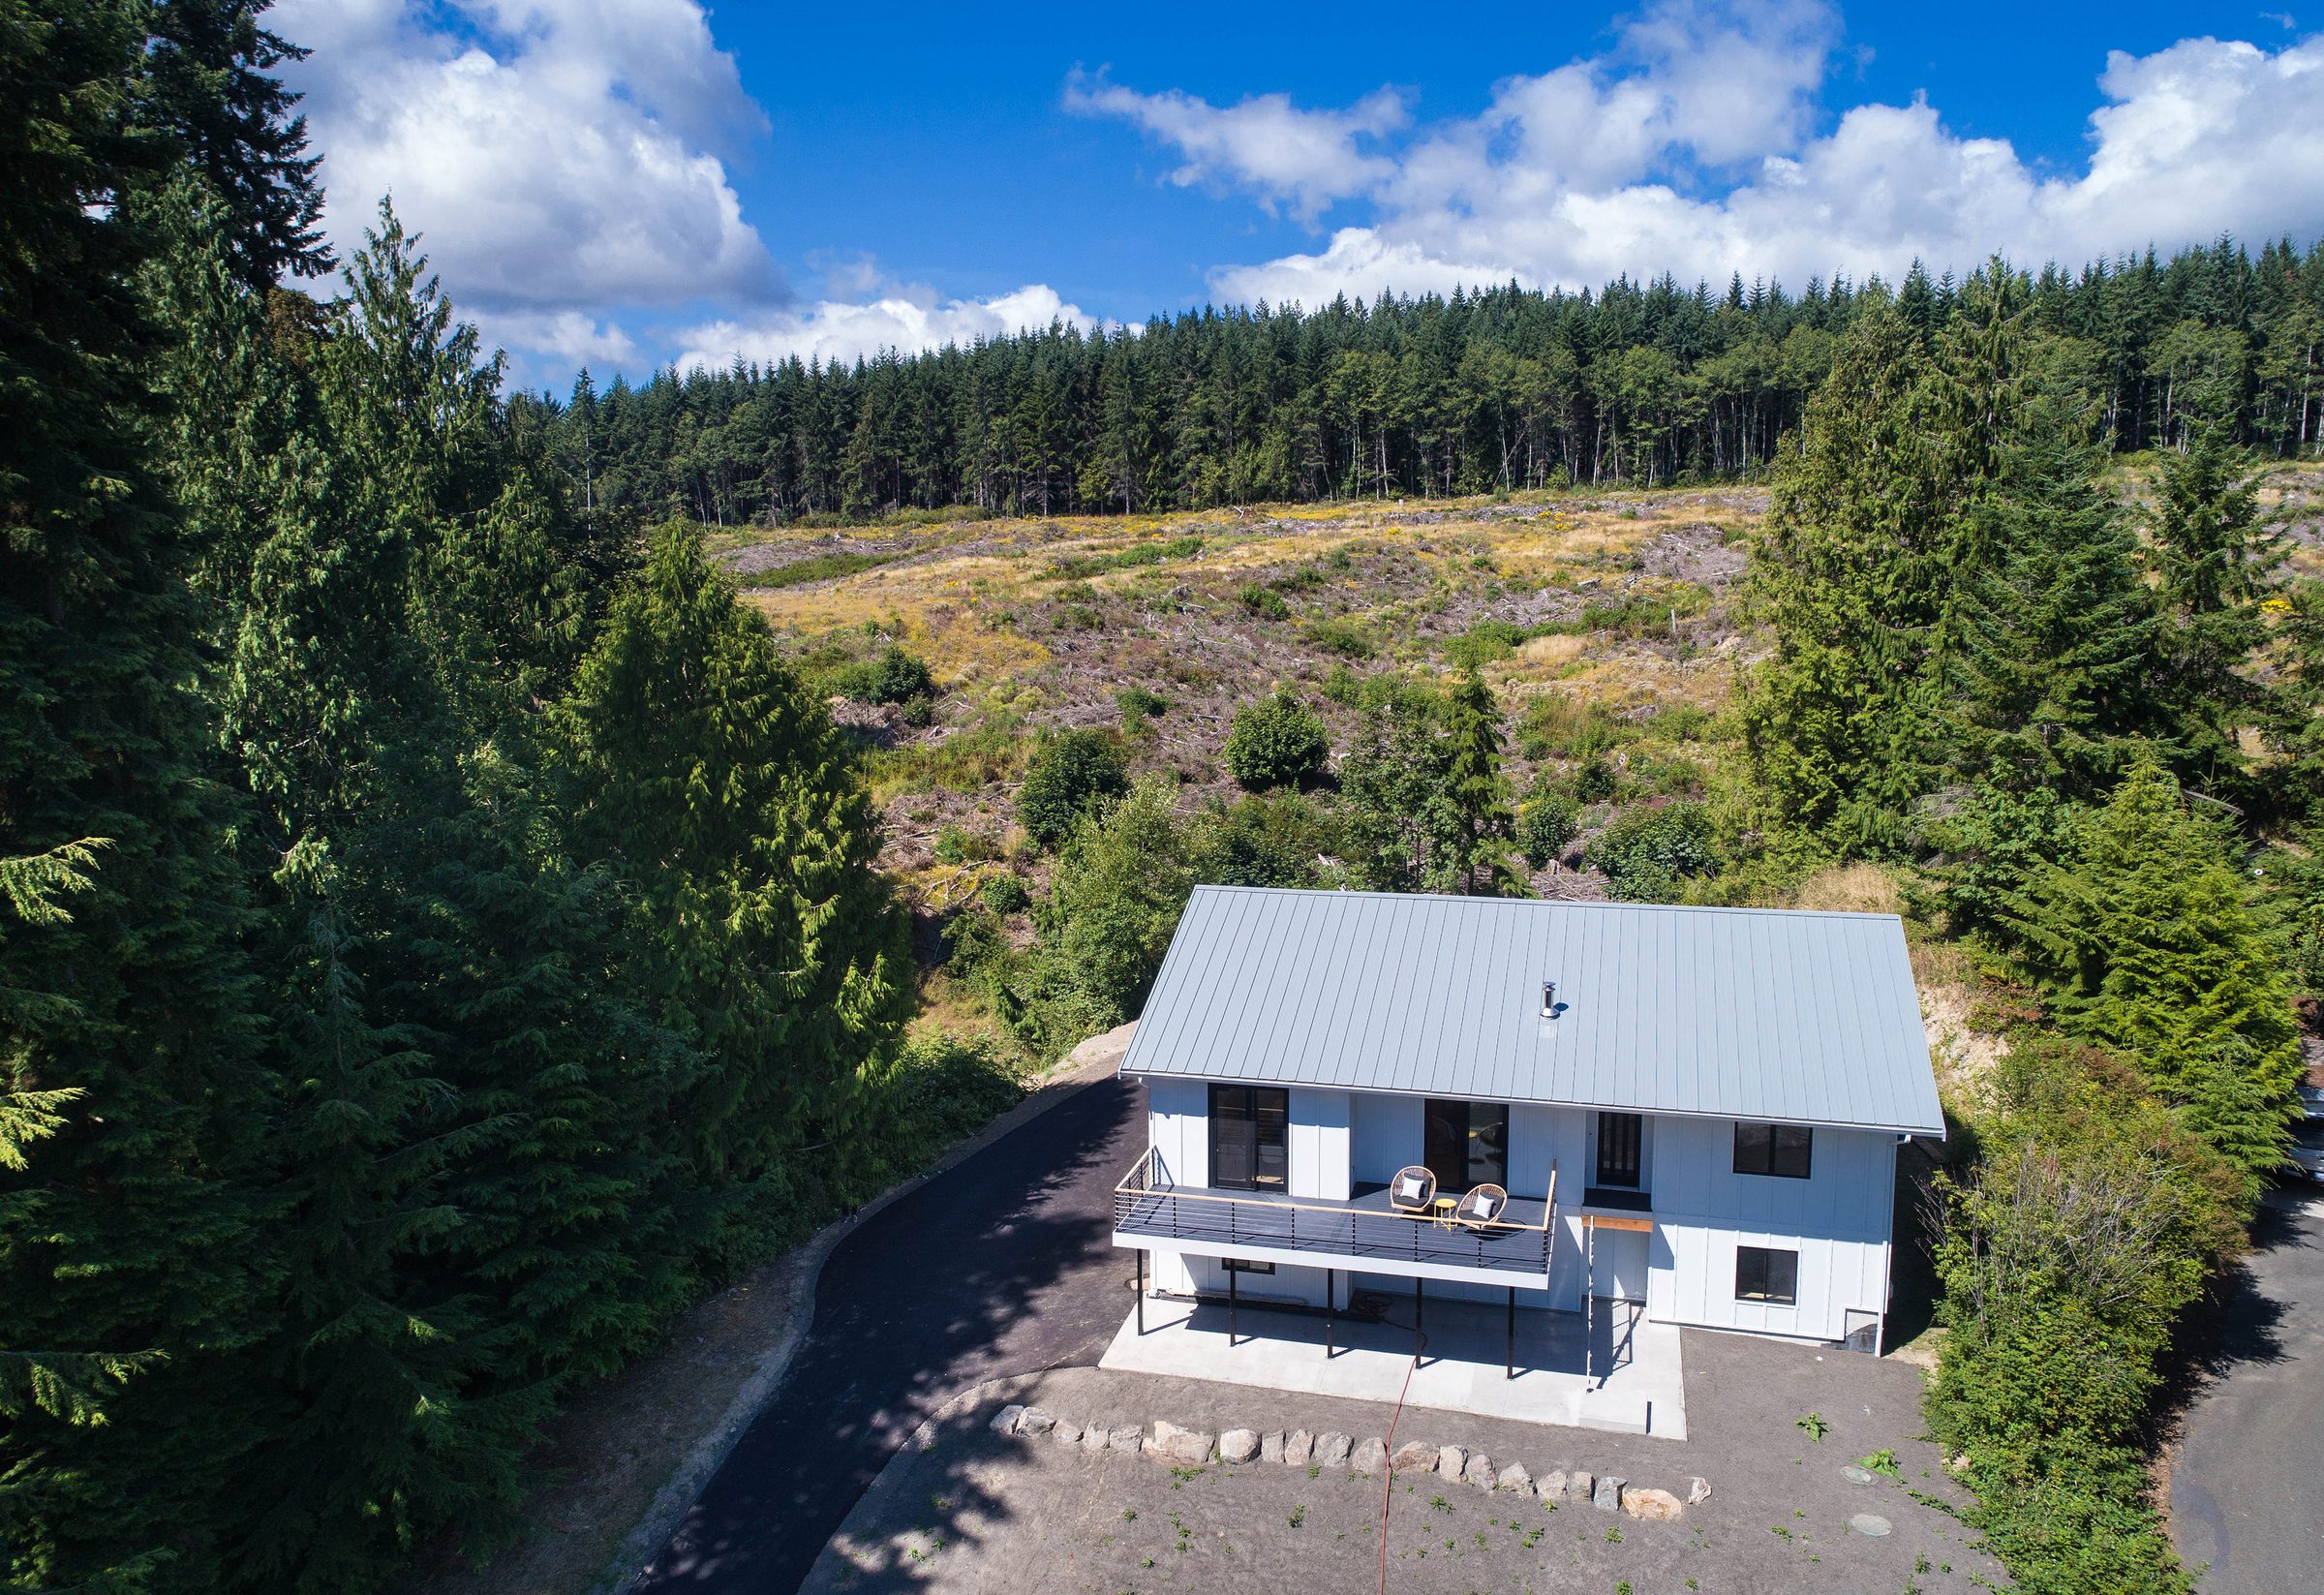
Tala Shore from the air: a white house with a grey roof in a clearing of firs, with open water and hills beyond.
← Building

P-02

Tala Shore

[one line on the house, e.g. a ground-up home above the water.]

Type
Ground-up home
Place
[city or area]
Finished
[year]
Role
Architect, general contractor, client experience
Credit
Built as HU5TLE Studios

The project

01

The brief

[the starting point and the constraint.]

The front of the house from above the drive: white board-and-batten siding, a wide deck and a metal roof.
FIG. 01 · The house from the driveTala Shore
02

The key decisions

[where product thinking showed up.]

The mechanical room: water filtration, a heat-pump water heater and neatly run pipes against the framing.
FIG. 02 · Mechanical roomTala Shore
03

Building it

[how the build went.]

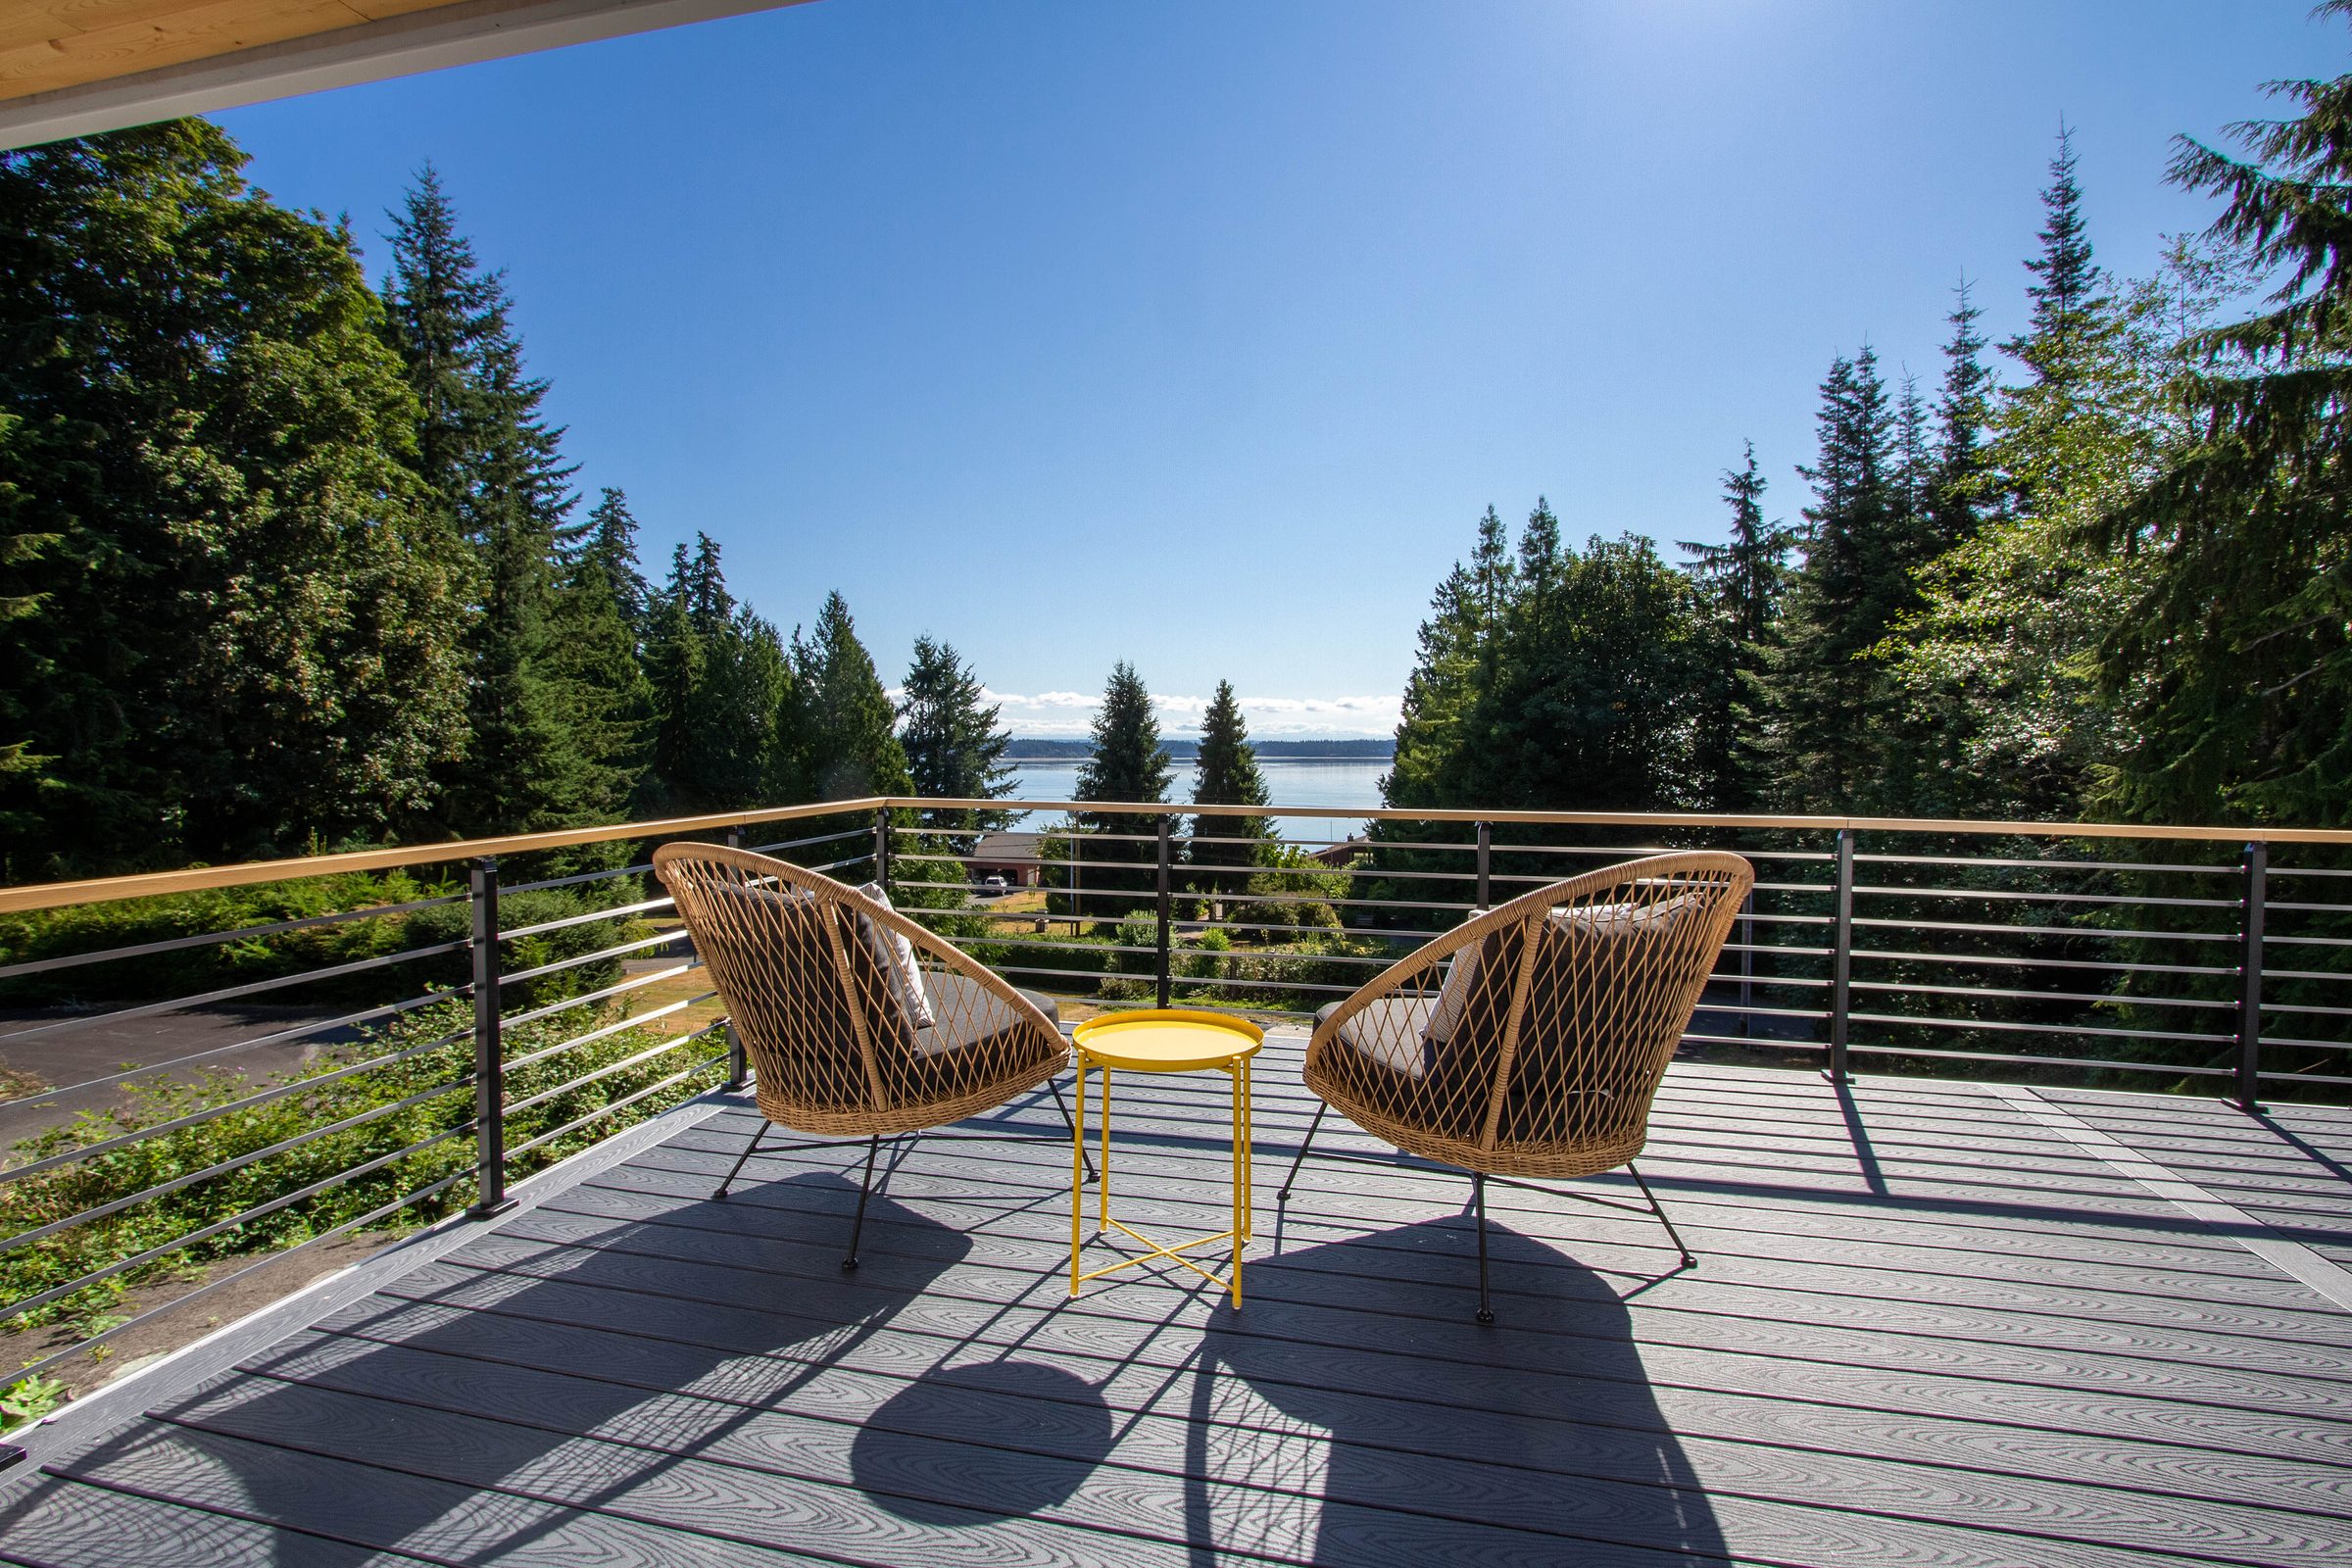
The long deck with cable railing under the roof overhang, looking toward the water.
FIG. 03 · The deckTala Shore
04

How it turned out

[how it turned out.]

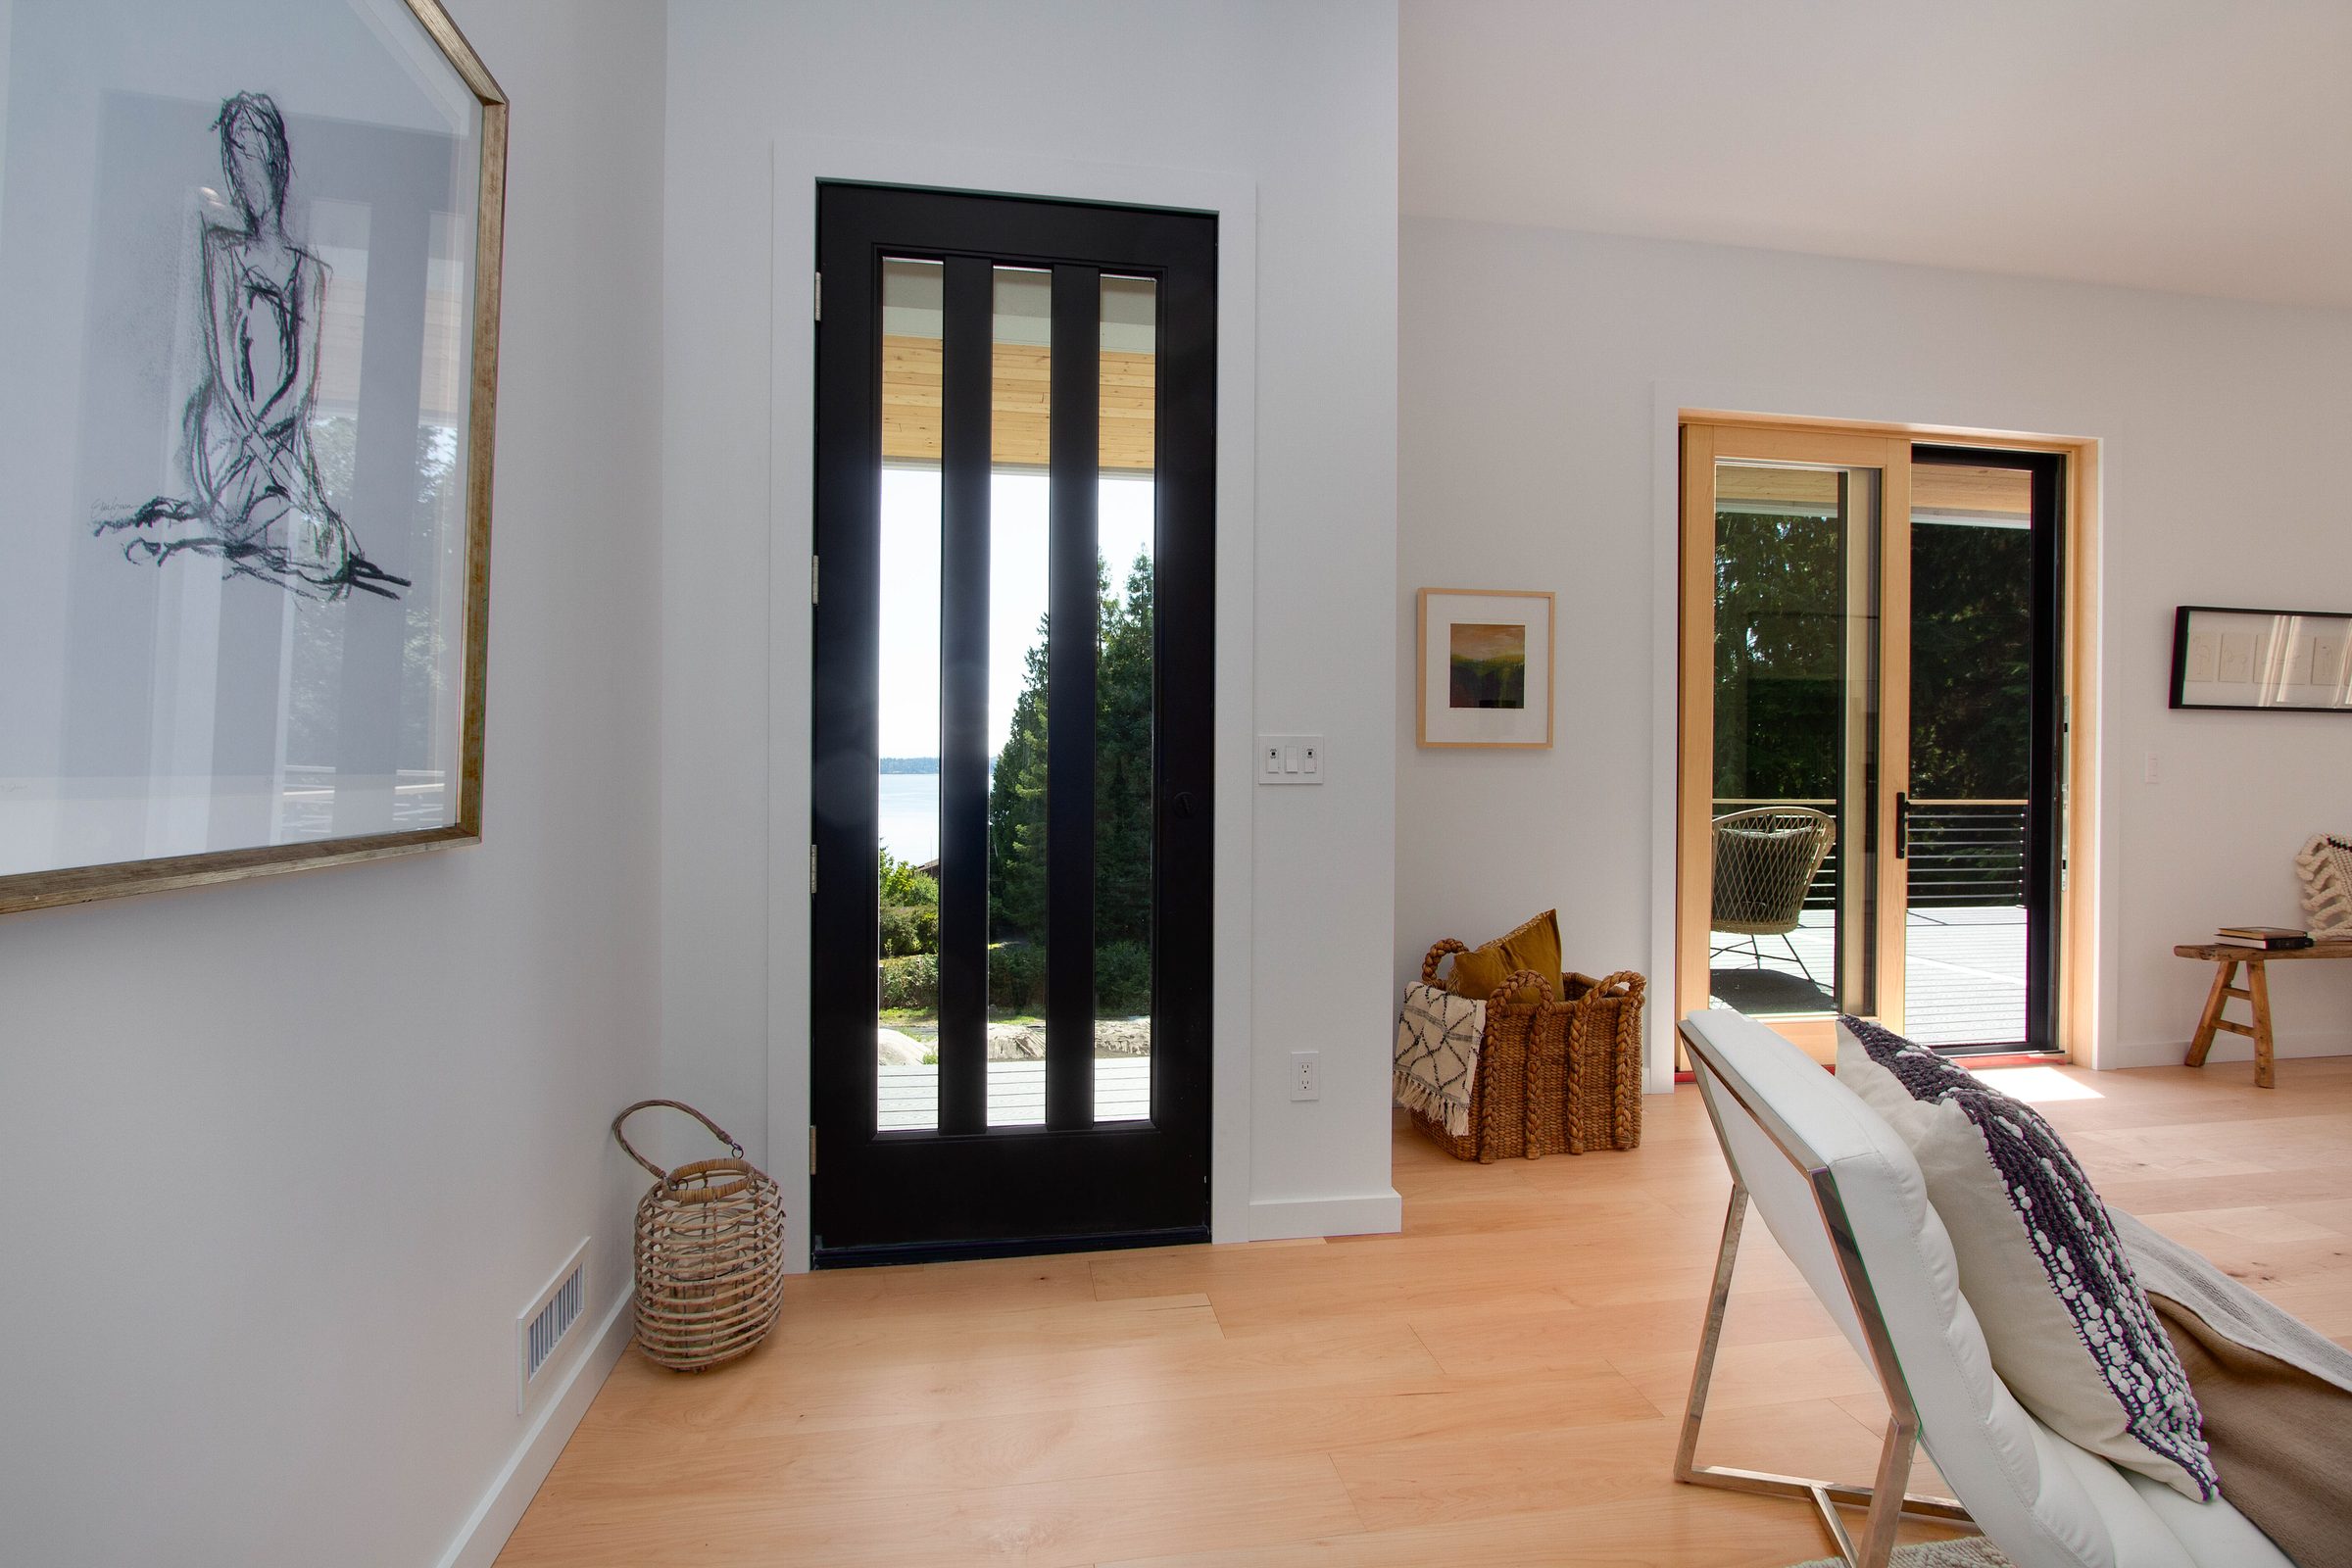
The living room: pale oak floors, white walls and tall windows onto the trees.
FIG. 04 · Living roomTala Shore

Drawings

Sheet A-101

[send a plan to redraw, or drop the drawing]